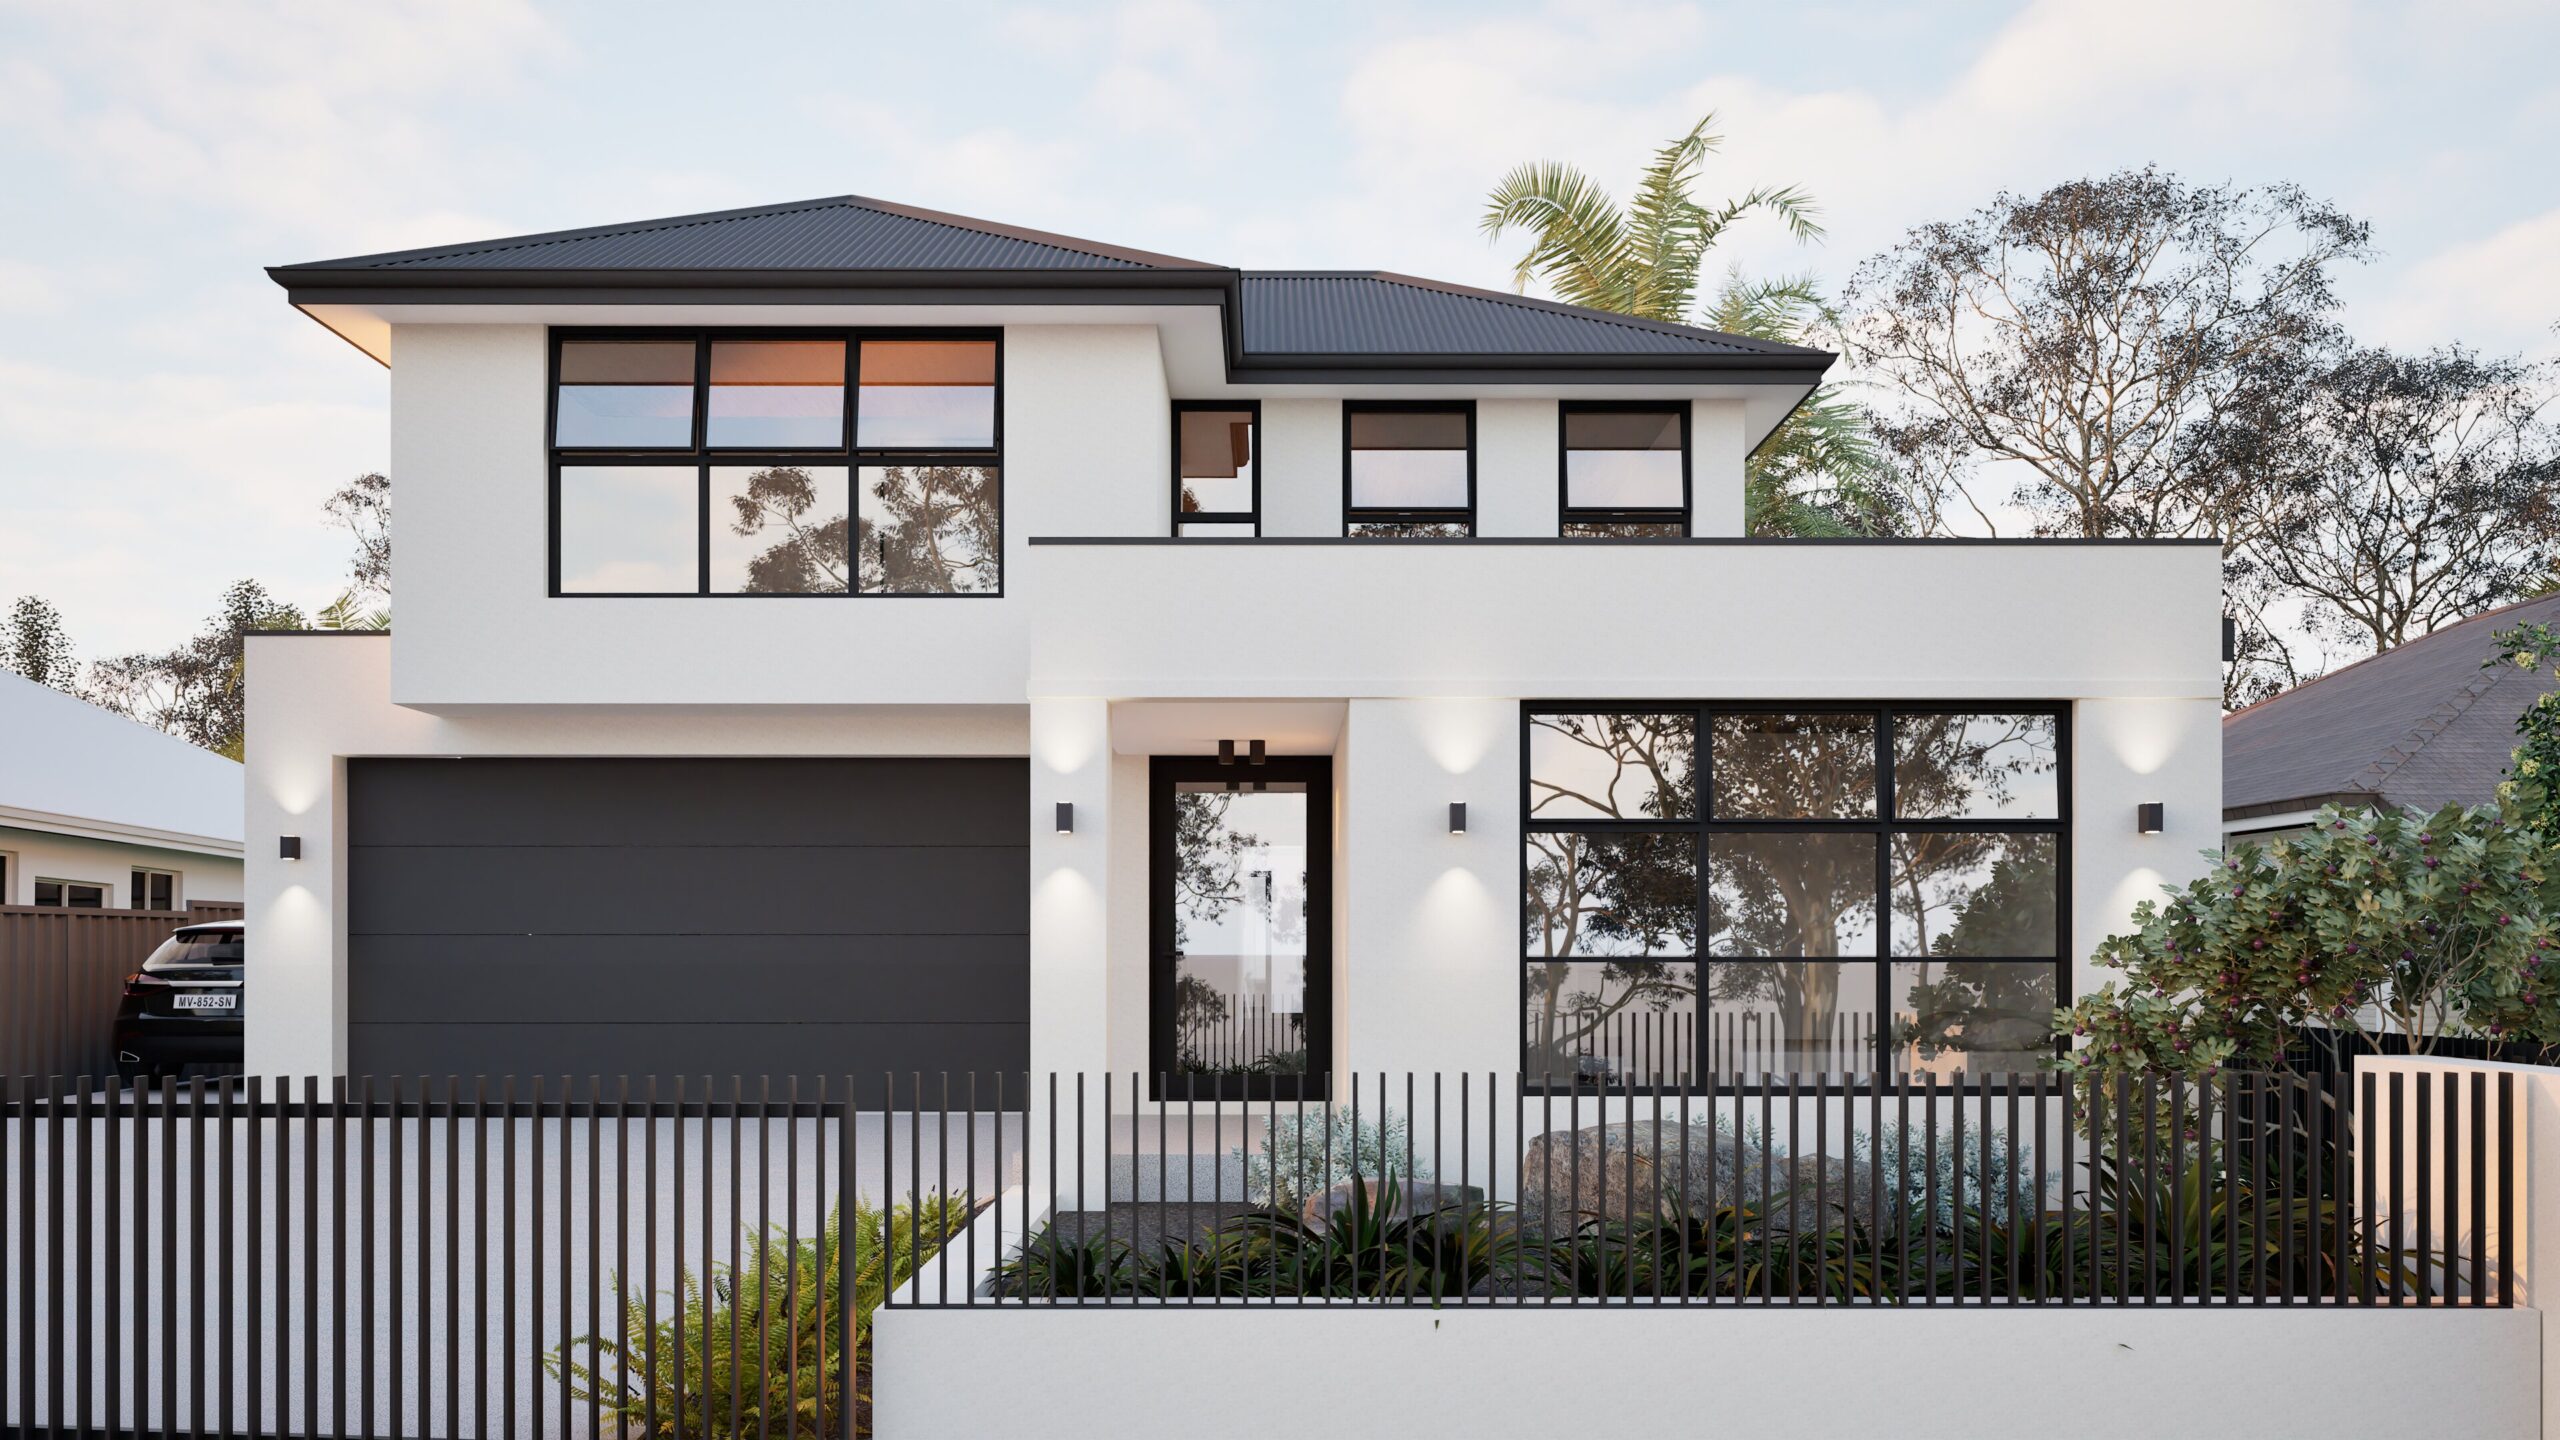
Granny-flash!
Mum & Dad didn’t like the name “grannyflat”, but when they saw the design they loved the idea.
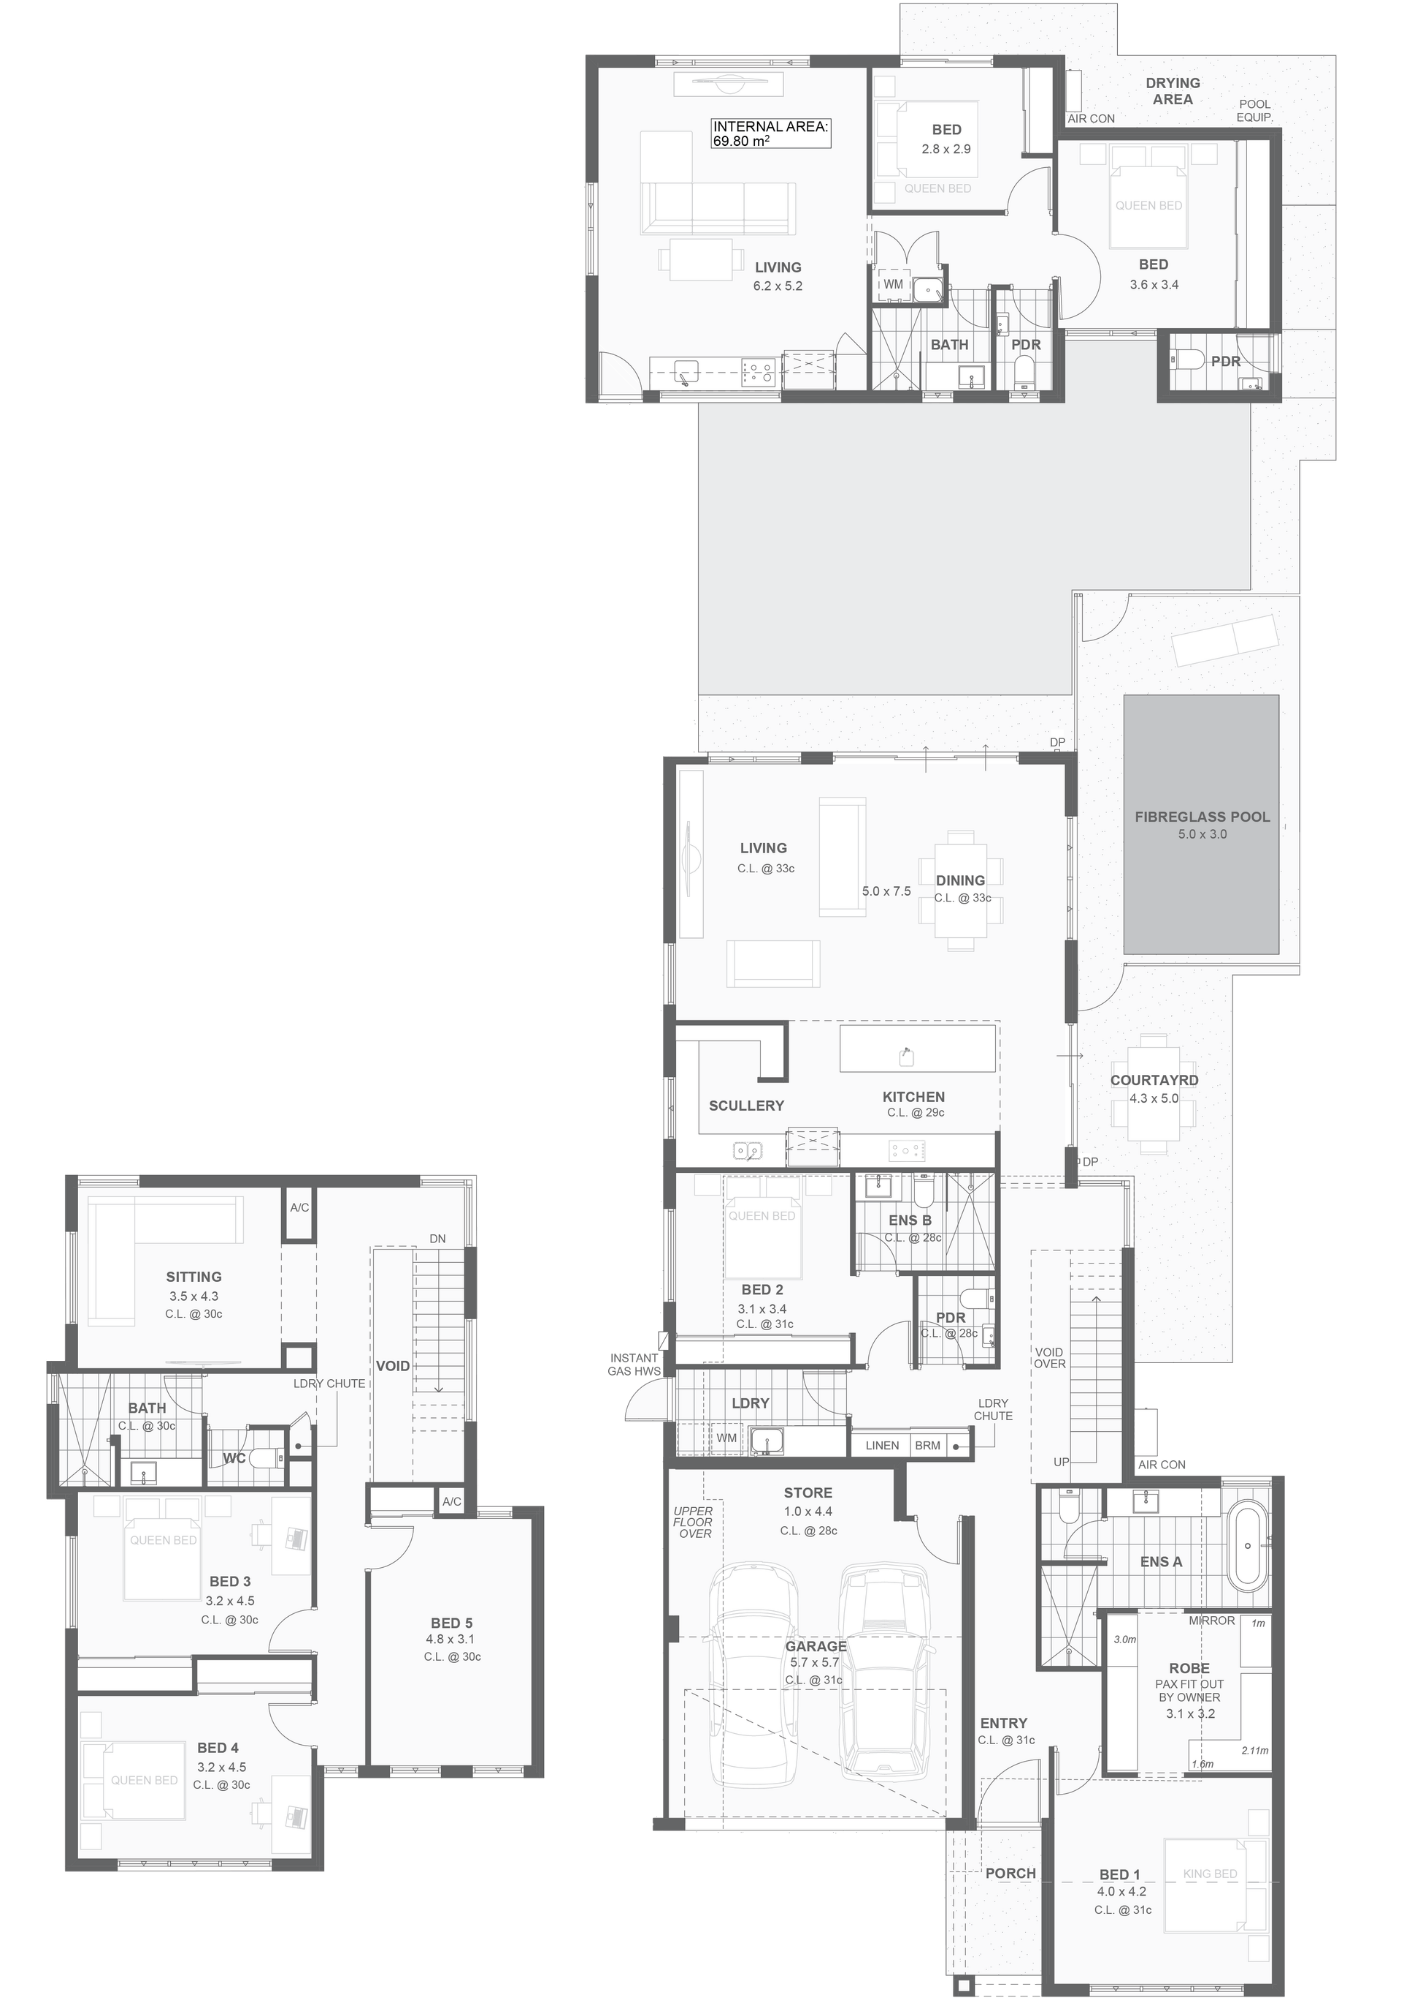
Sharing the outdoor pool area with enough separation to allow everyone to keep their independence.
Making sure the design worked for how the adults and anticipated 3rd generation of the family would actually live was crucial to this brief. Close attention was paid to how well the laundry chute, Scullery and Master Ensuite would work in practice.
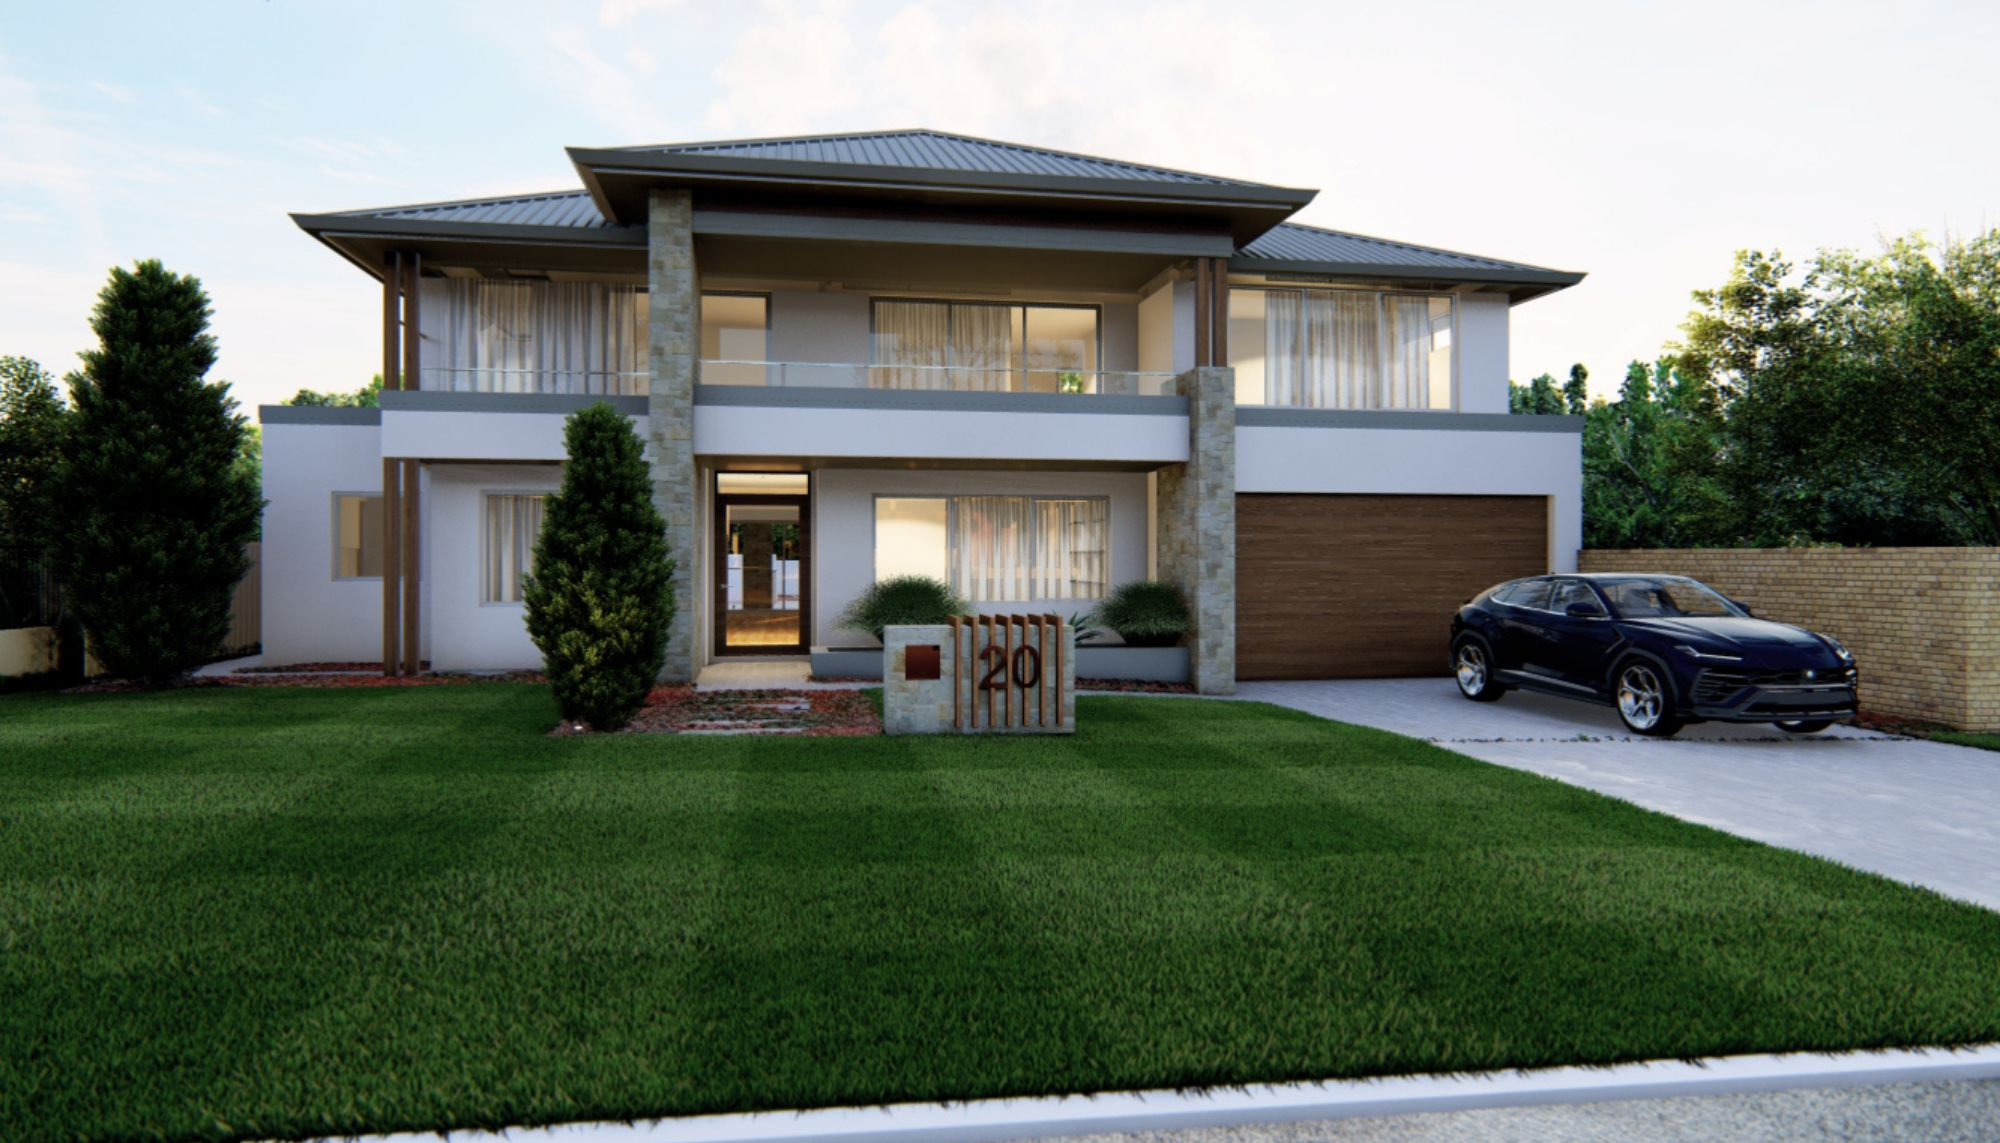
At 412m² total building area across the ground and first floor, this is a flexibly-designed home that gives every generation space to breathe.
Download Plans