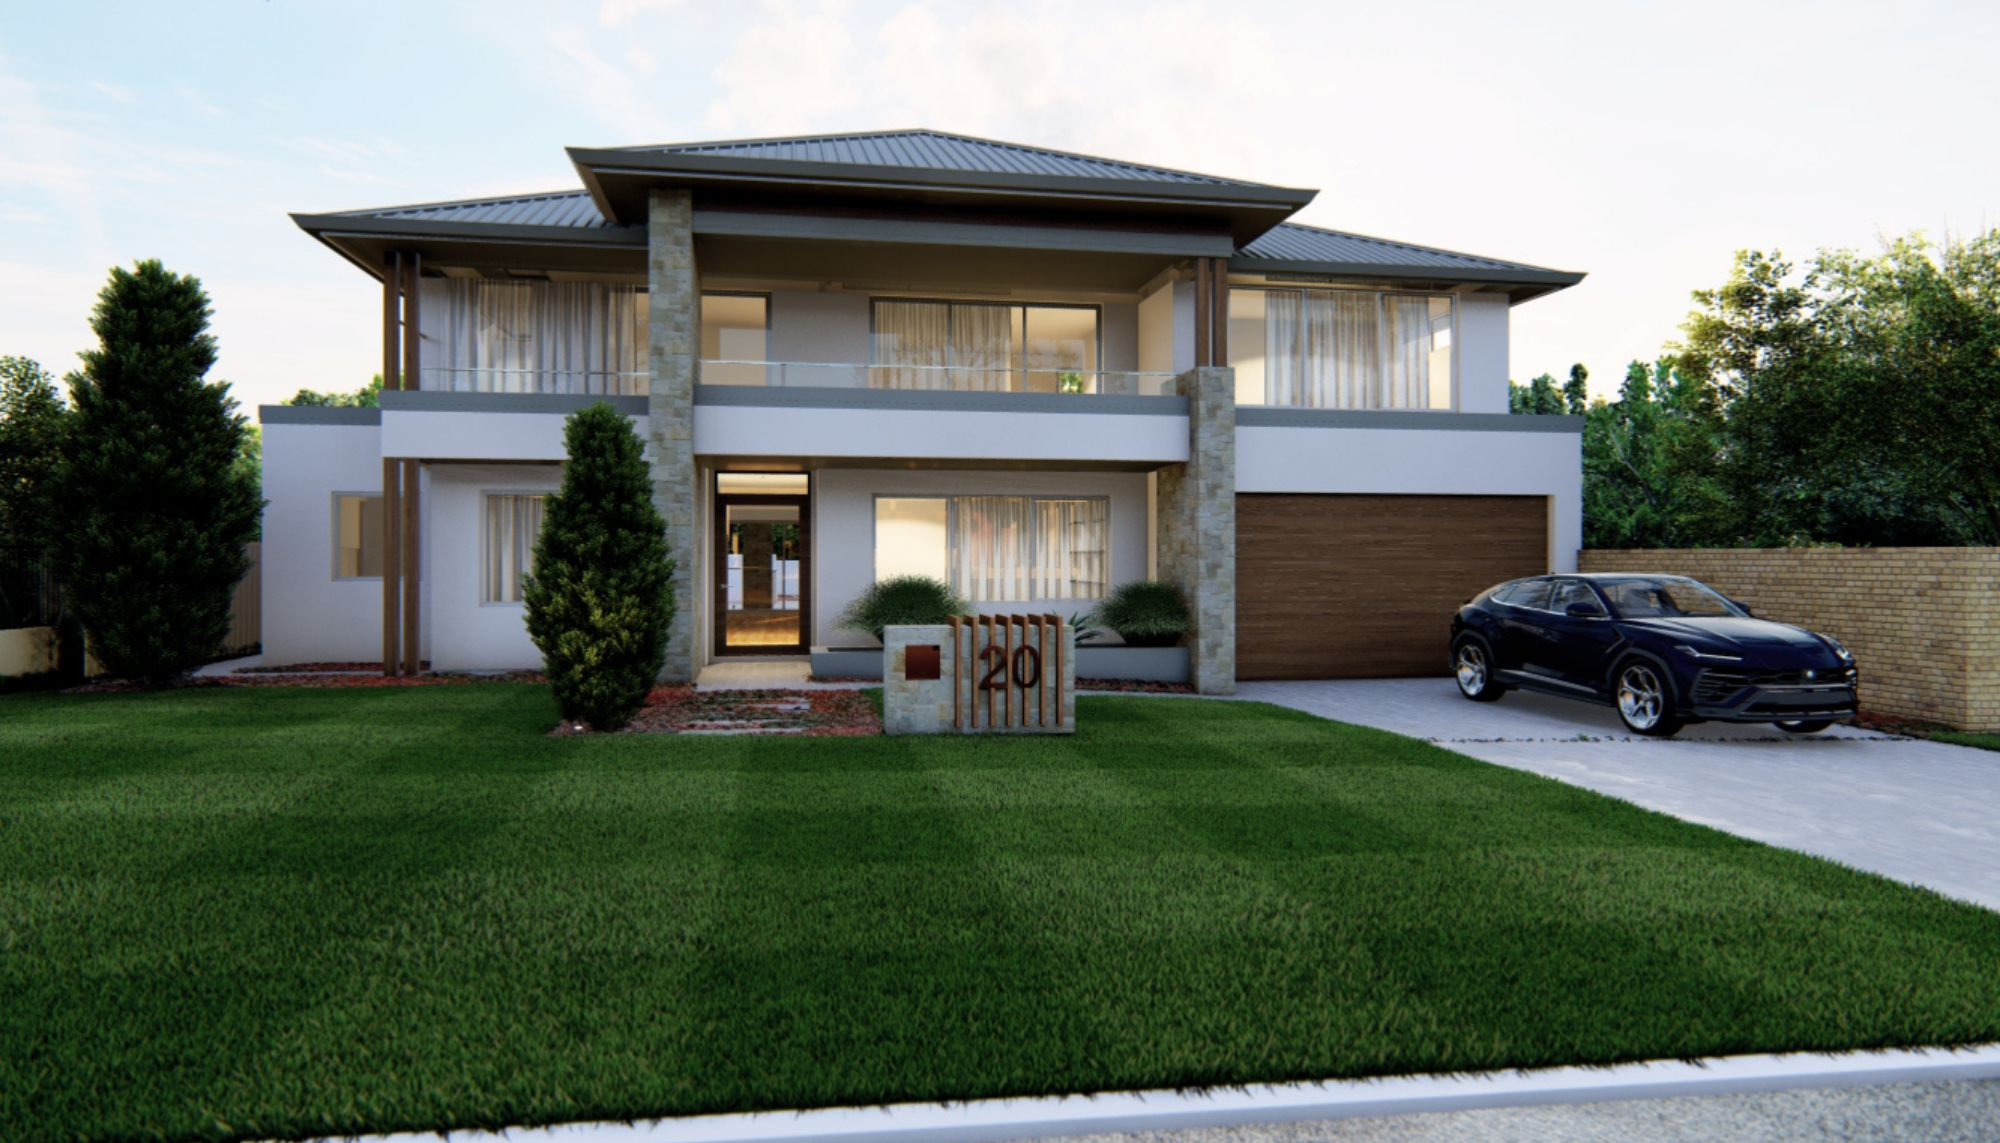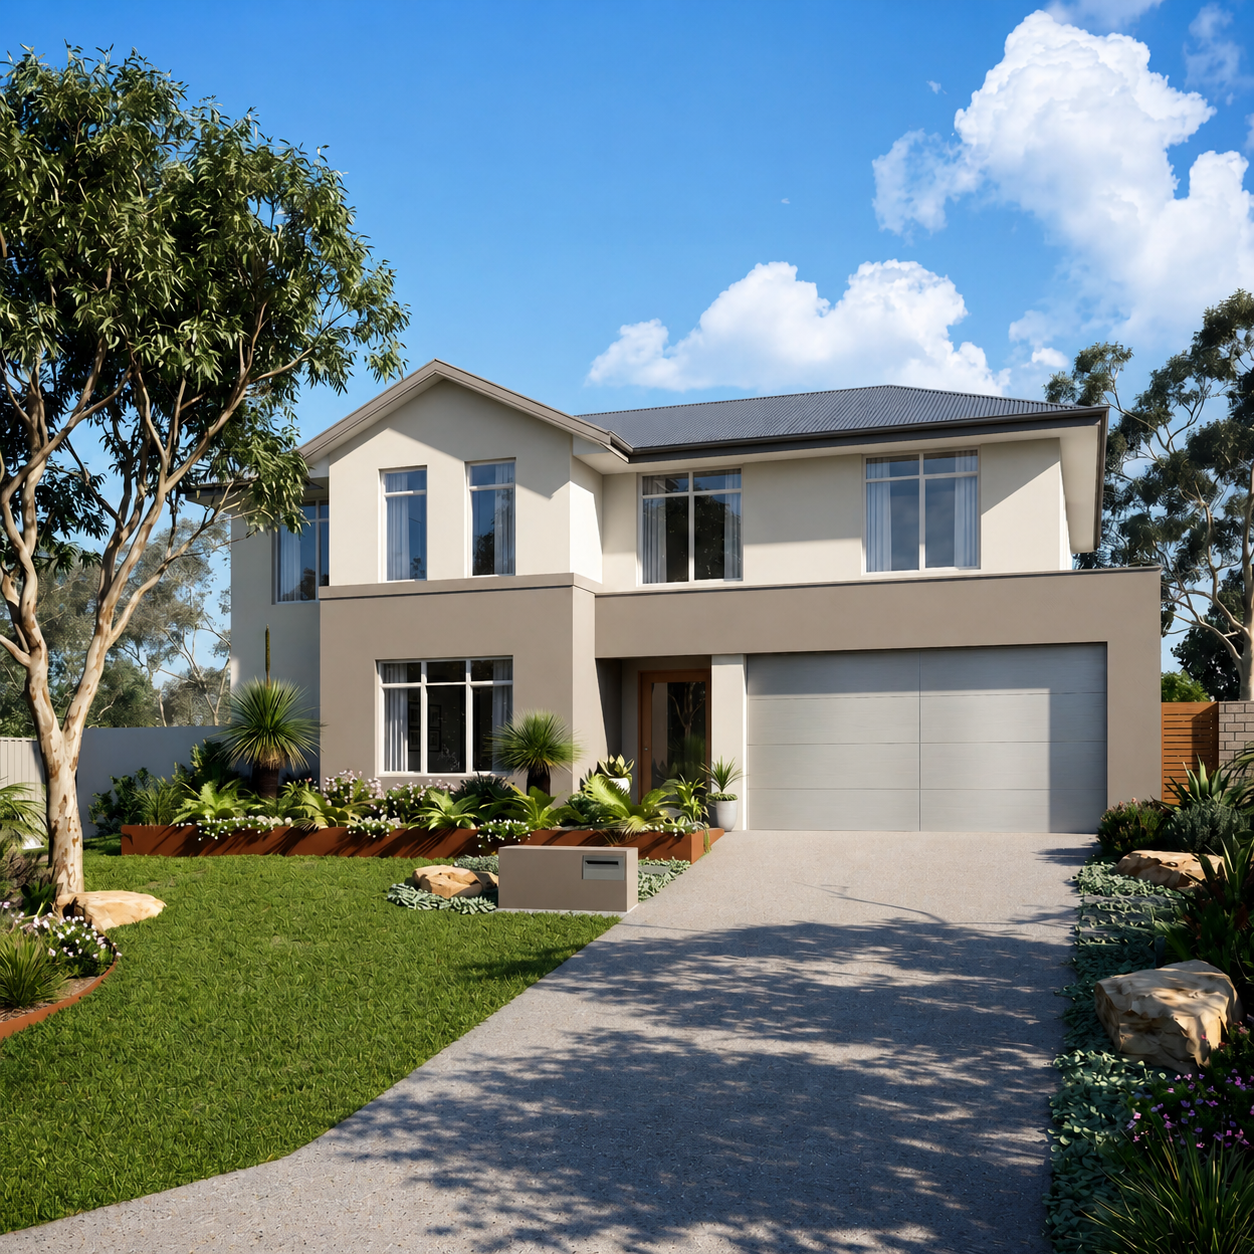
A two storey home that holds back, then opens up.
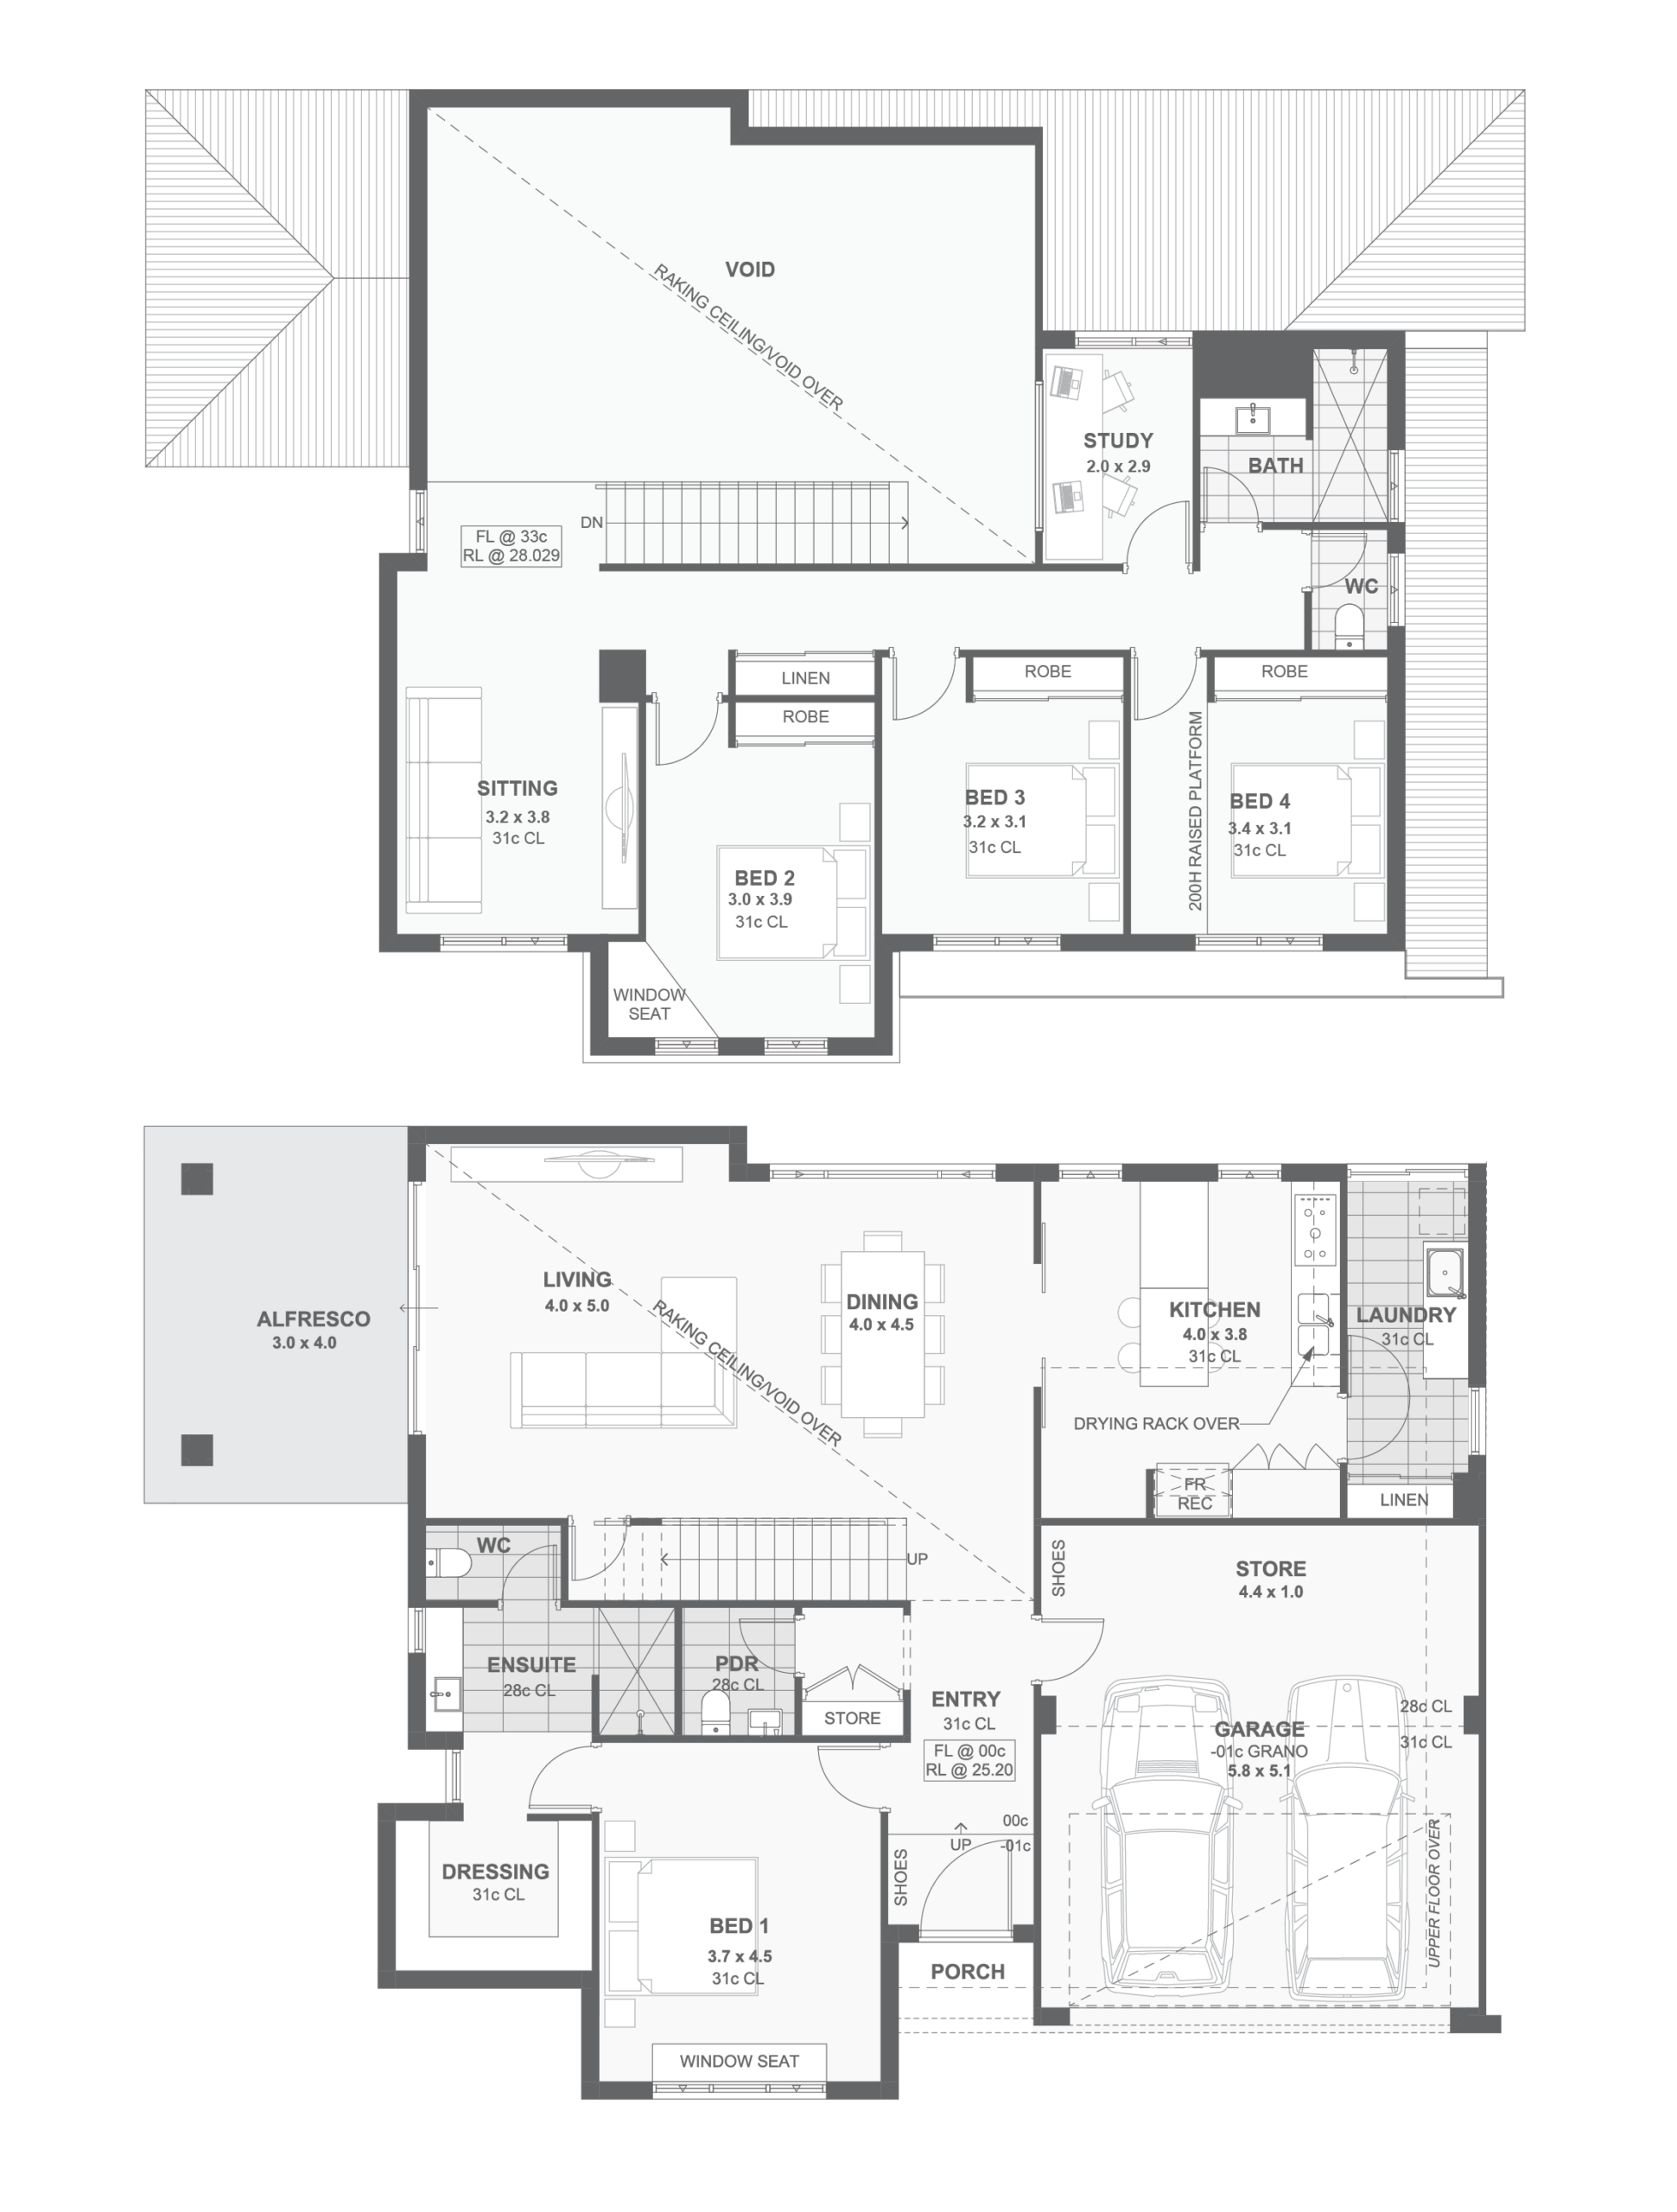
The owners of this home did not want to stand out from the street, but inside, they desired a large void area with 2-storey raking ceilings. The entry opens up to a light-filled expansive living area with floor to ceiling internal glass doors separating the Kitchen when needed – a feature inspired by past homes in Singapore.
During the design process, significant time was spent considering the feature versus practicality trade-off between a void over the living and an extra upstairs bedroom. The void won out, with the upstairs sitting area designed flexibly so that it can be transformed into another bedroom in the future if required. The internal window from the upstairs Study increases connectivity between kids studying and parents living downstairs.
At 323m² across two levels, this home lives larger than its land size suggests, with a quiet upstairs retreat and a robust ground floor for everyday family life.
Download Plans