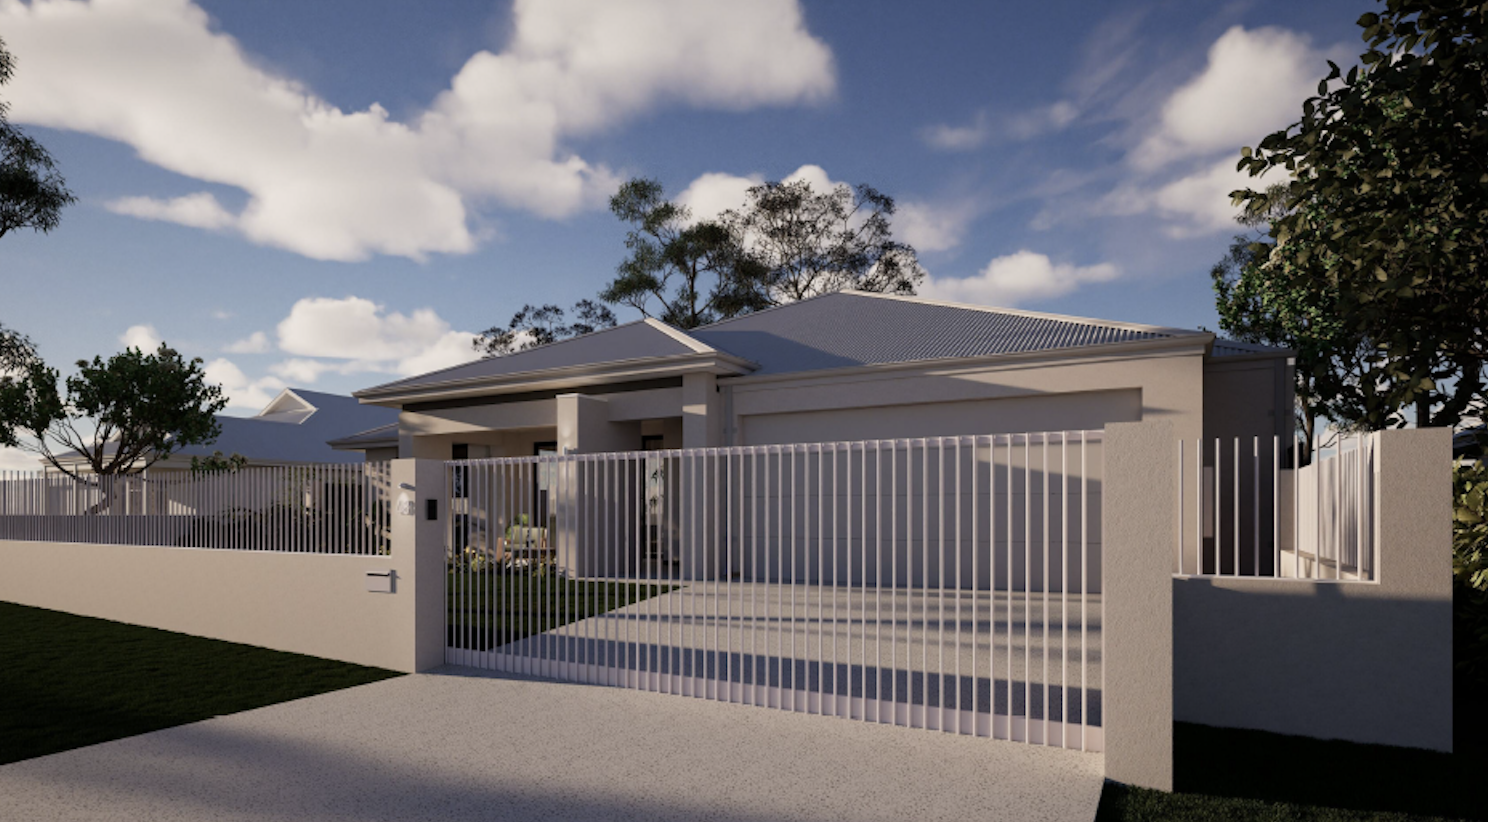
A home that is zoned to suit every occasion.
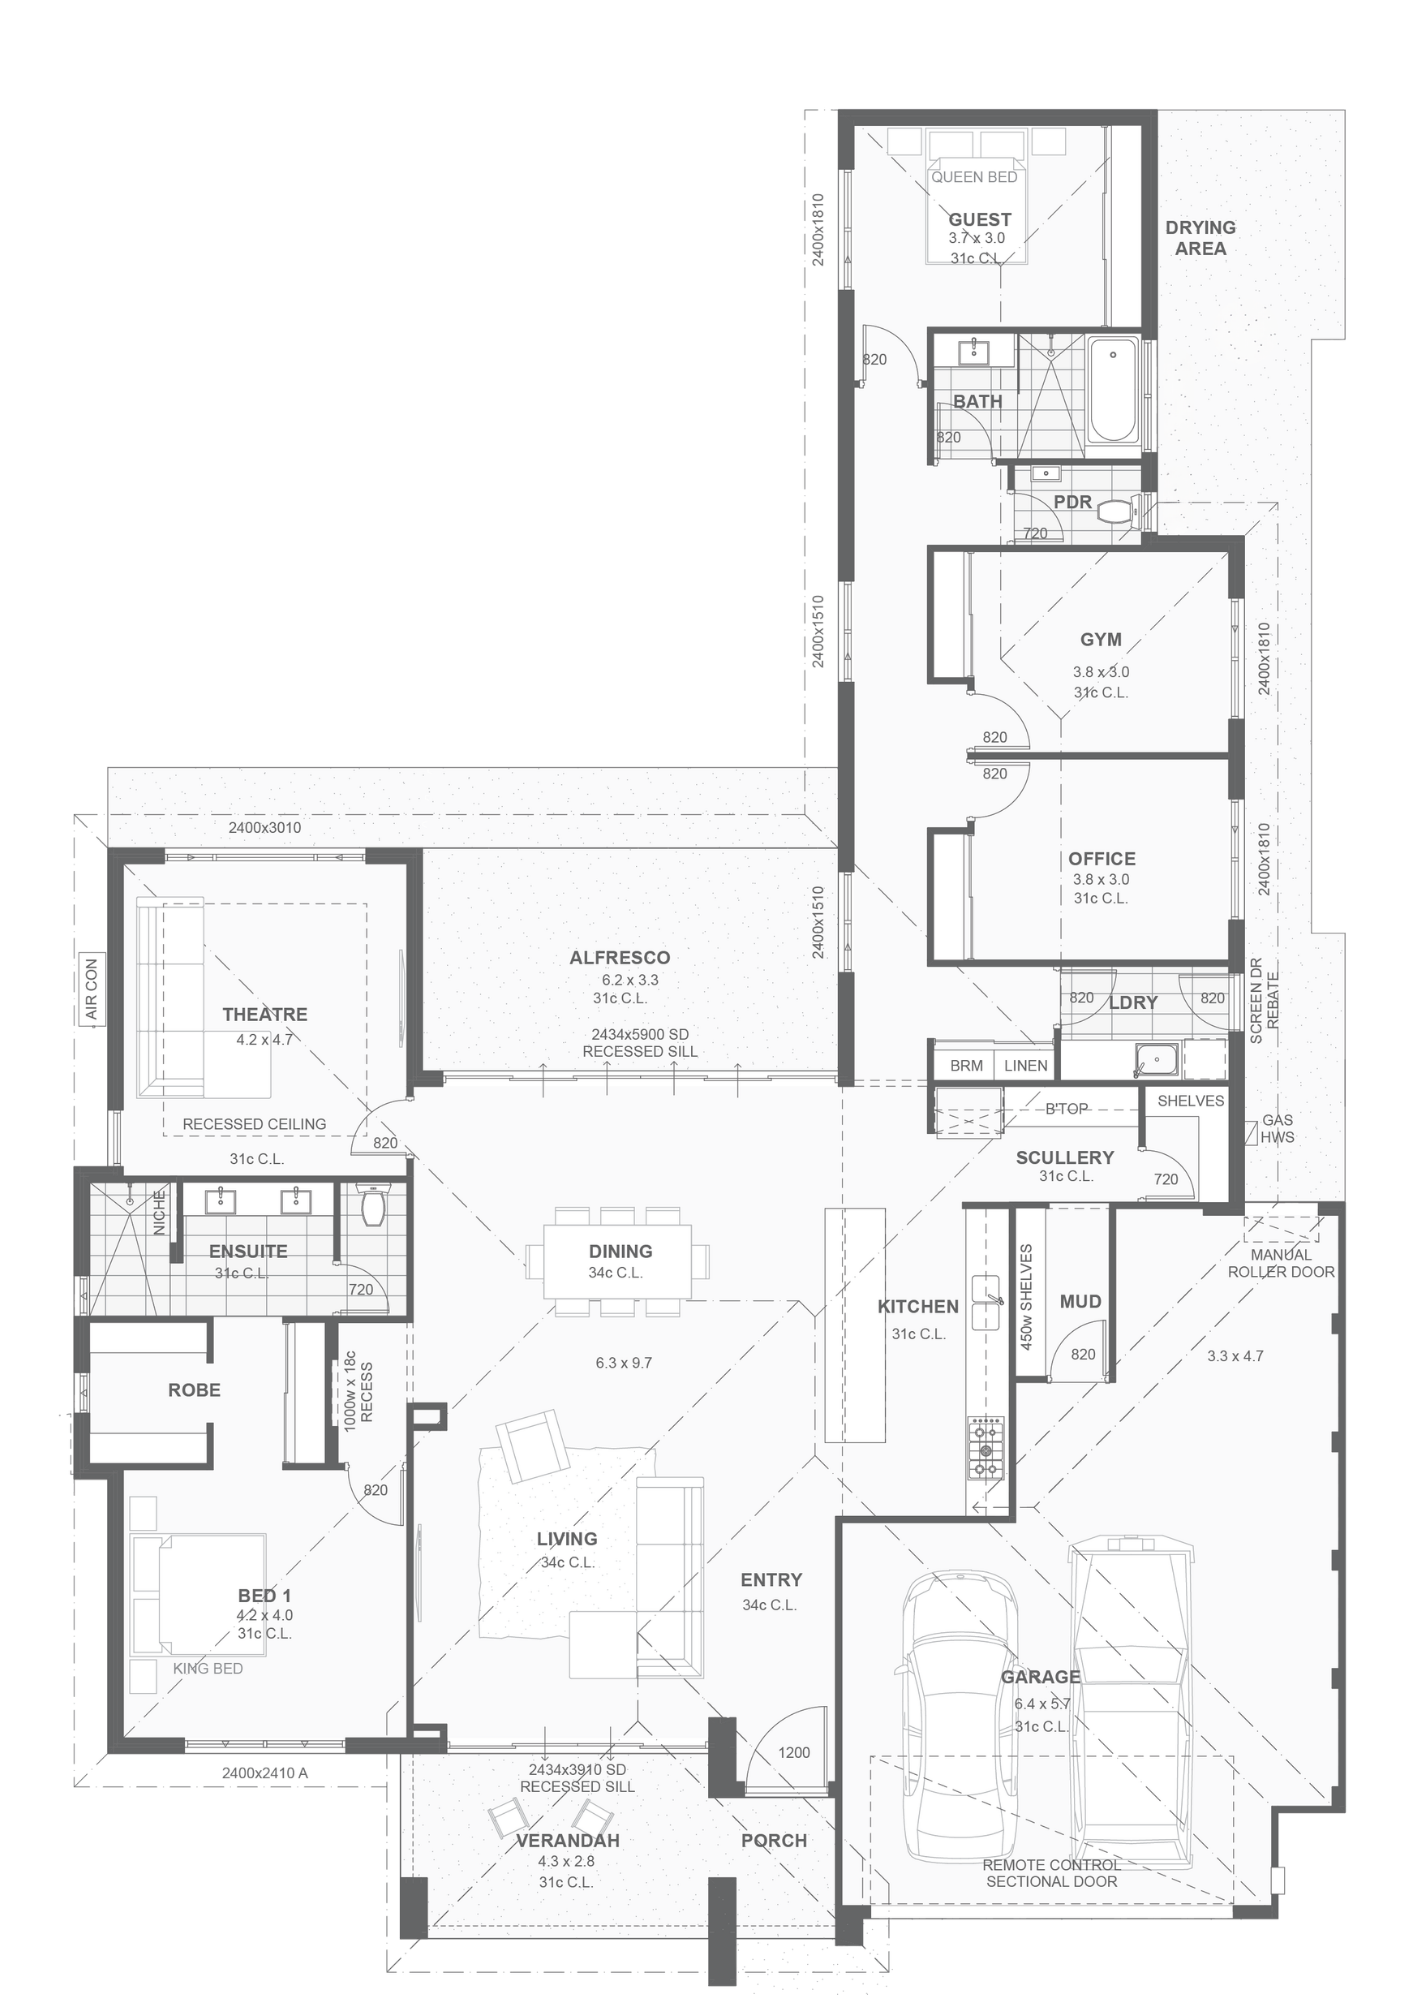
This young couple wanted a single level home with separate zones for working, training and unwinding without anyone tripping over each other.
The design process took into account relaxing bush views directly across the road, a low-lying block with a high water table, security for luxury cars and the much-loved dog, a dedicated theatre, a gym, a home office that could double as a fourth bedroom, a scullery and a generous mud-room from the oversized Garage.
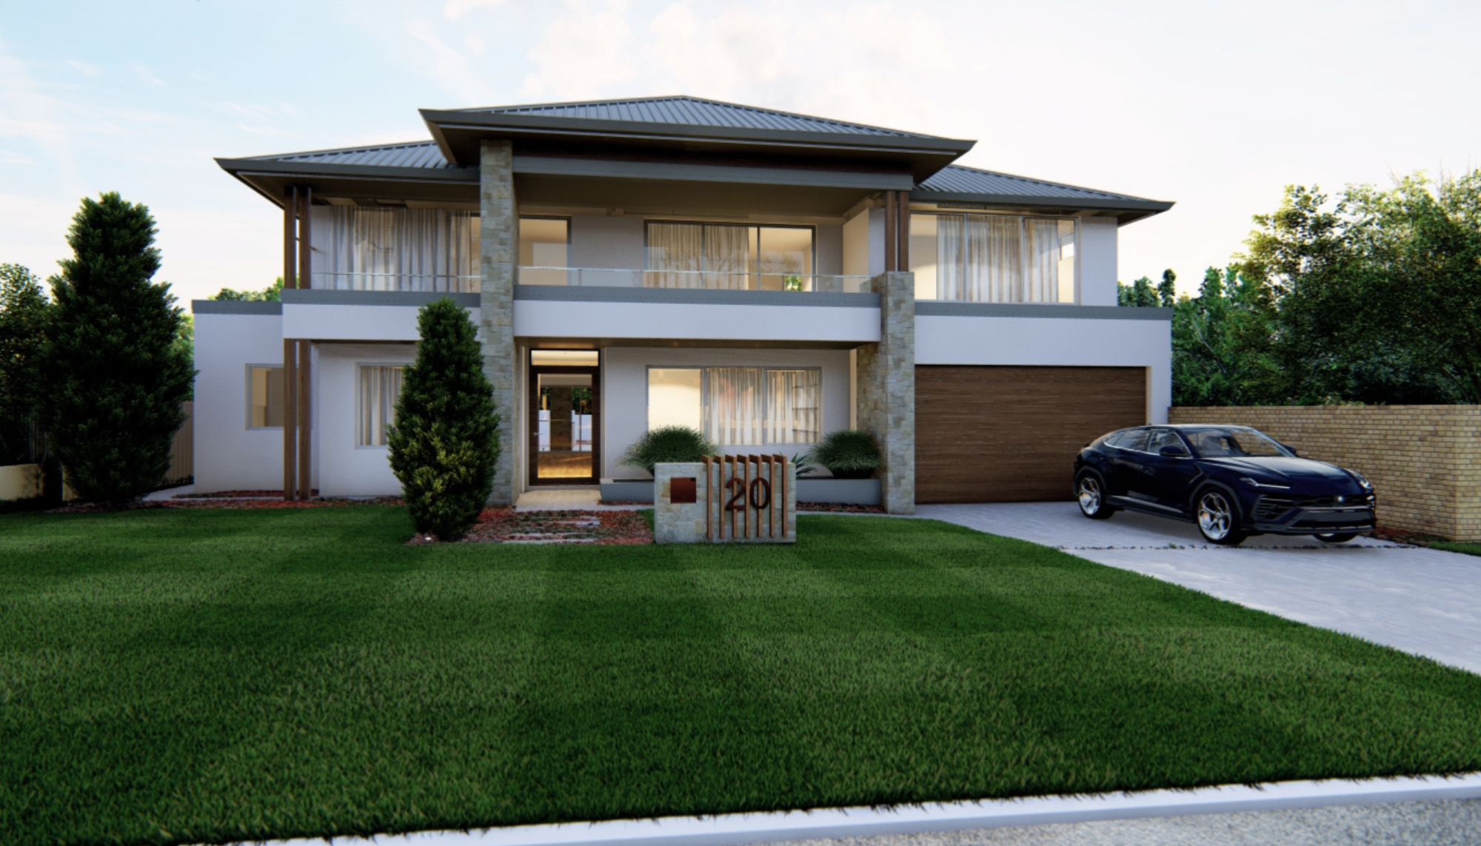
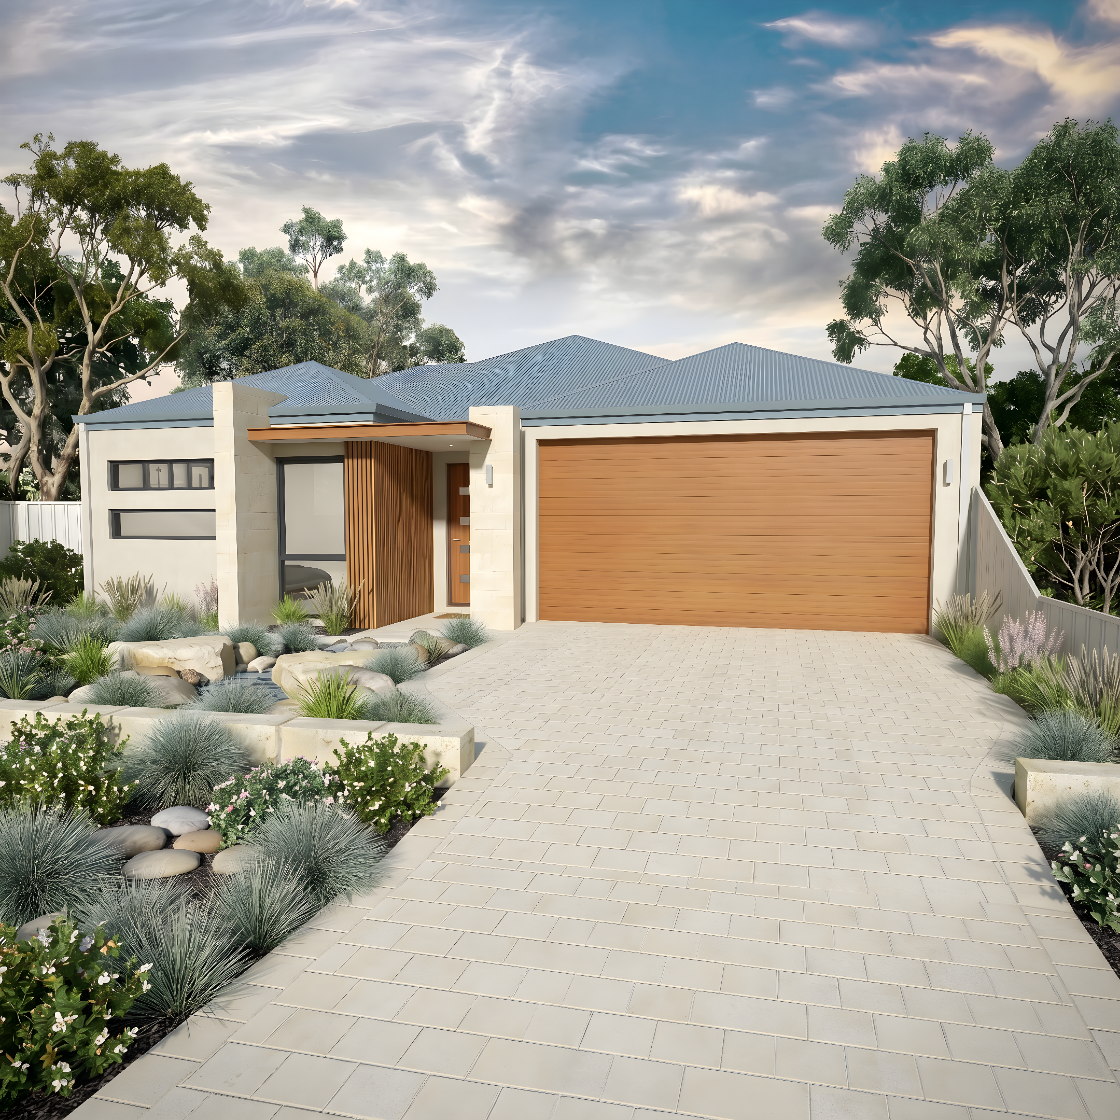
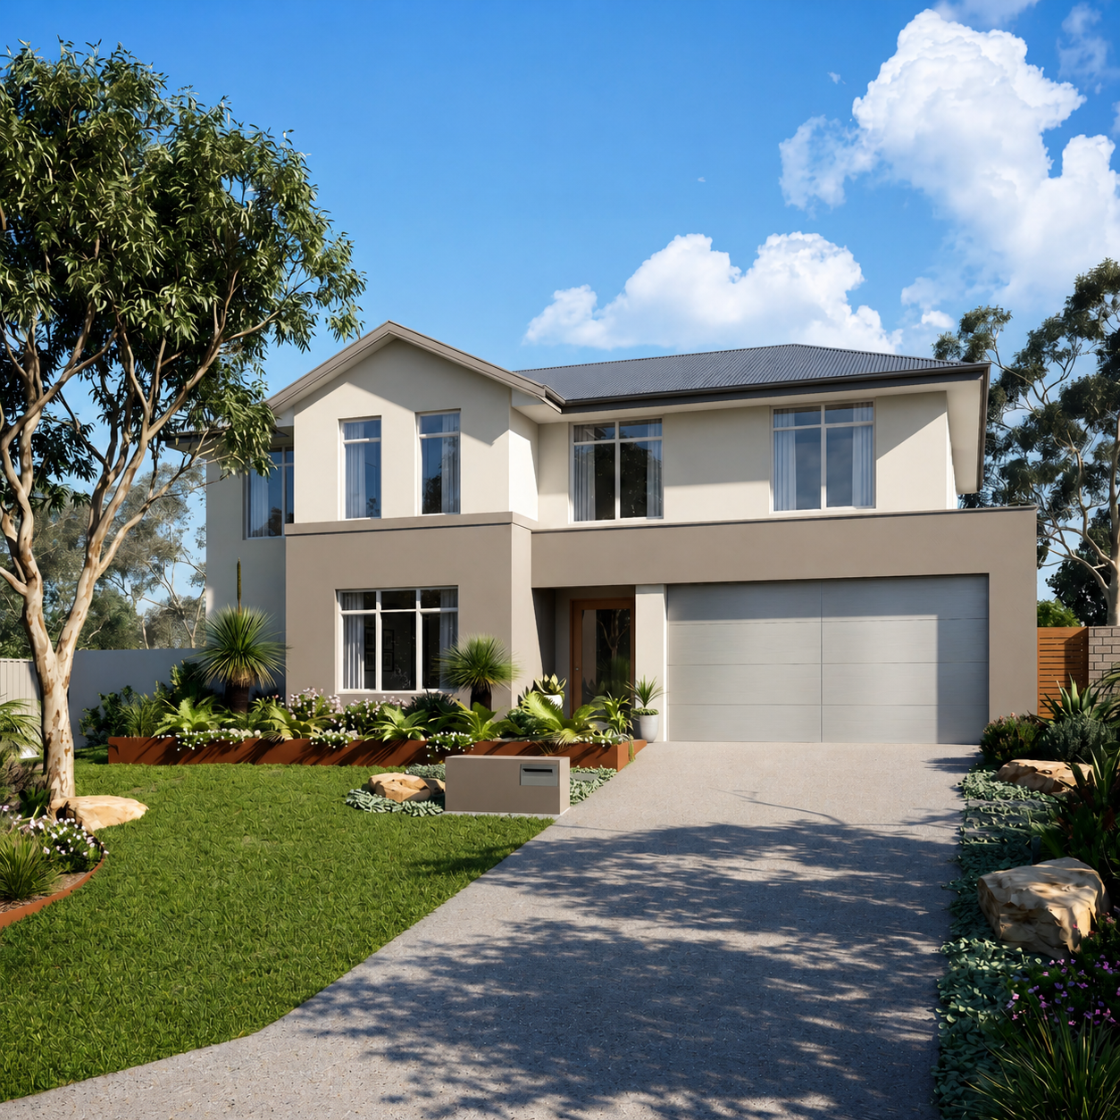
The result is a generous 337m² family home with lots of glass, high ceilings, and space to enjoy the result.
Download Plans