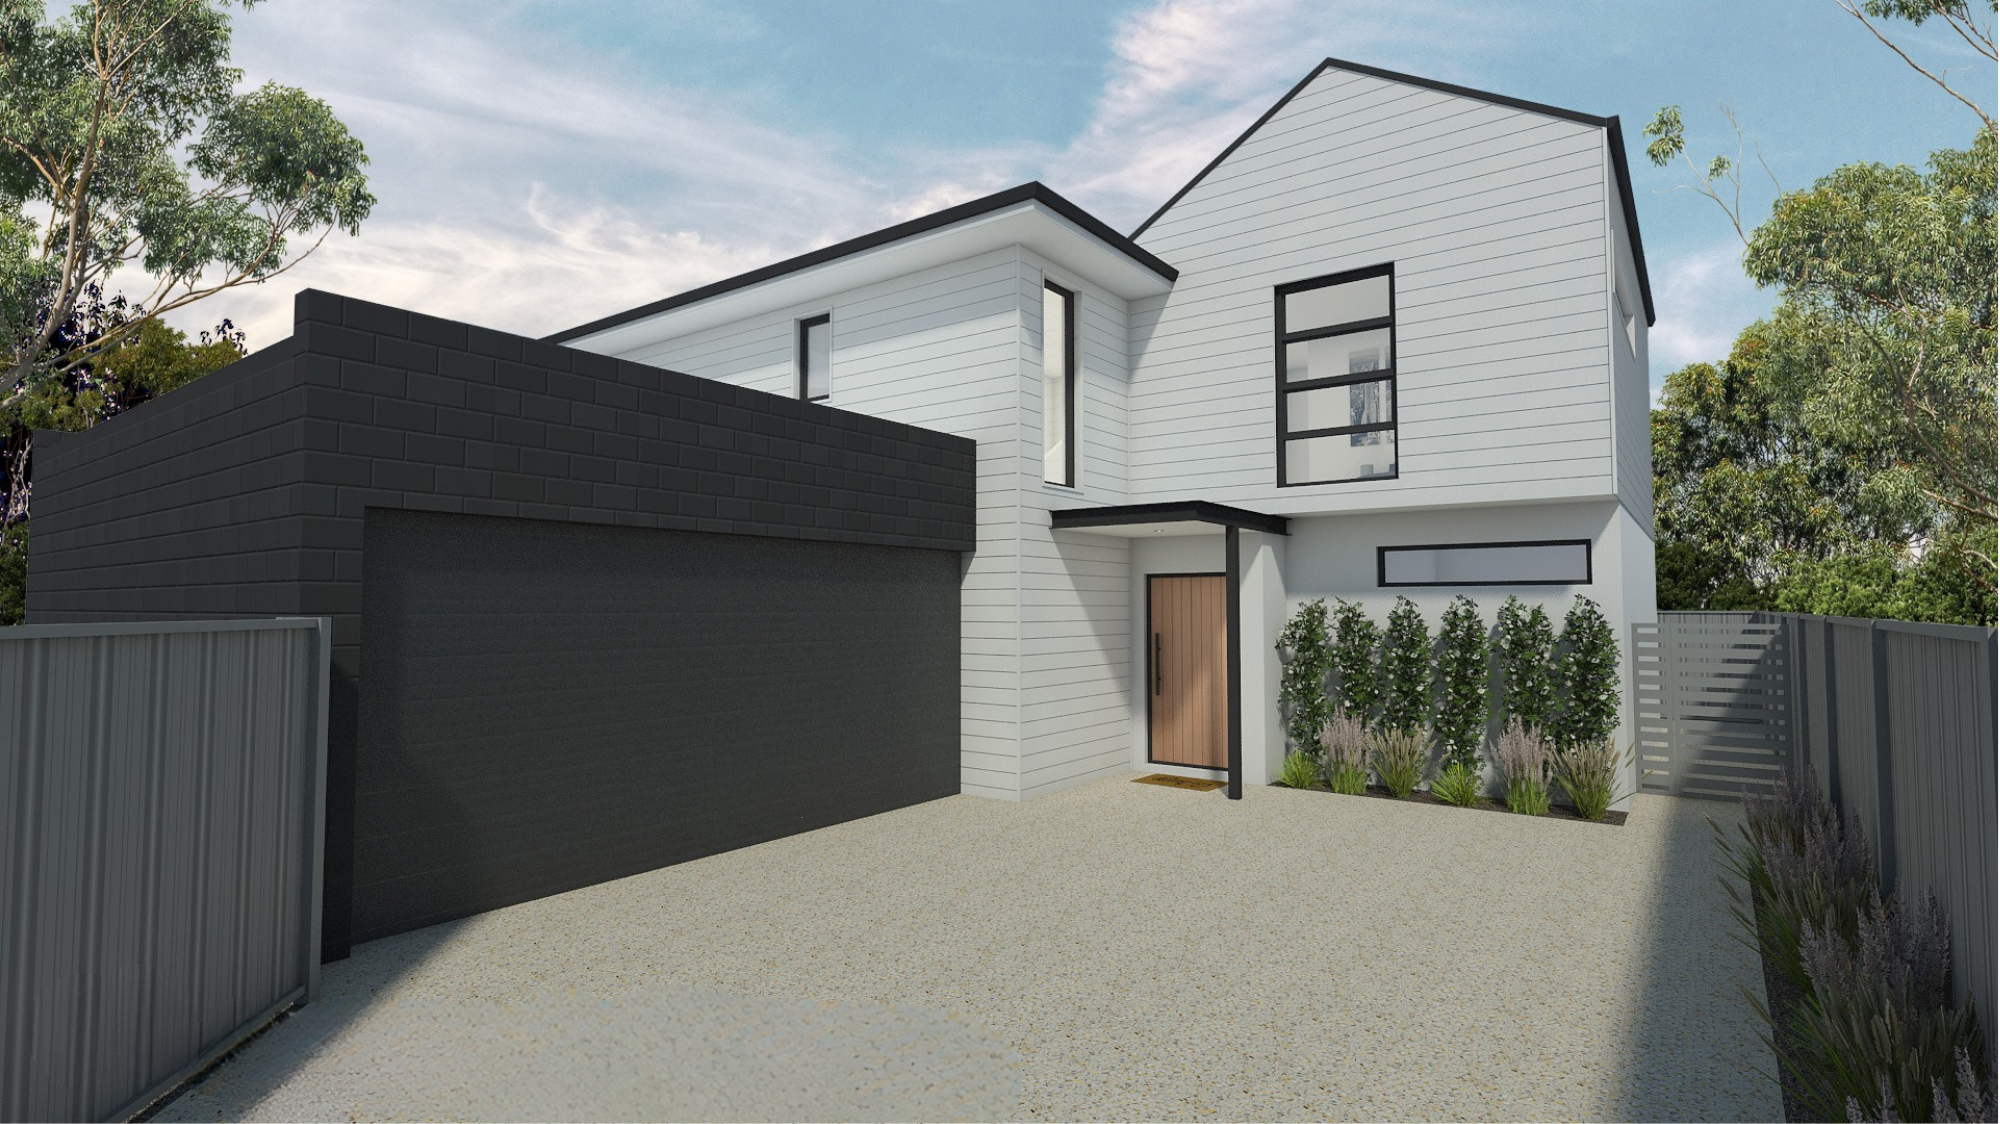
Not your average rear battle-axe.
Battle-axe sites in tight inner suburban streets come with a familiar set of constraints — limited street presence, a narrow access leg and the temptation to play it safe with the design. This one in Lathlain went the other way.
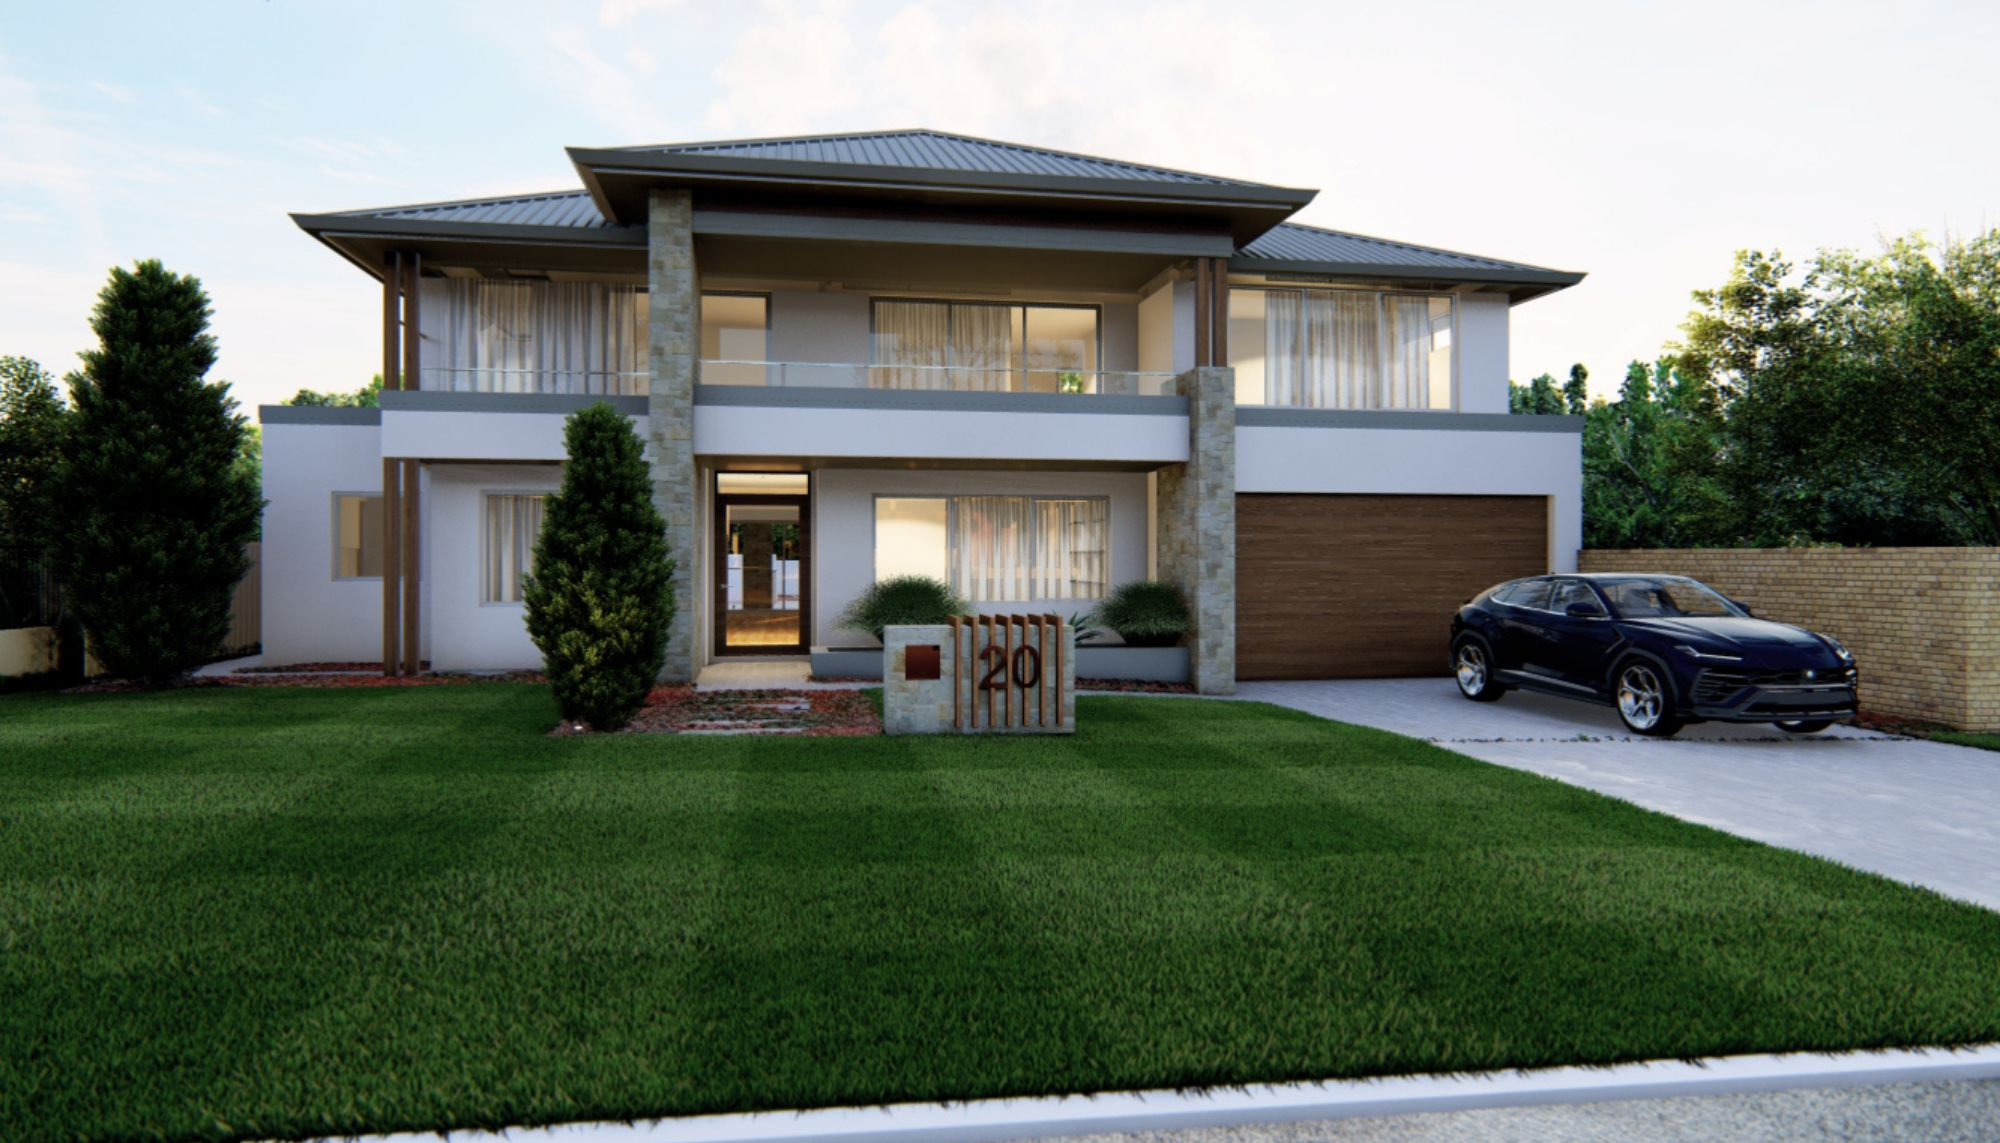
The facade takes a deliberately alternative approach: monochromatic and minimalist. Cladding and a clean material palette give the street-facing elevation a finish that holds its own against the predominantly brick & tiled look of the surrounding suburb.
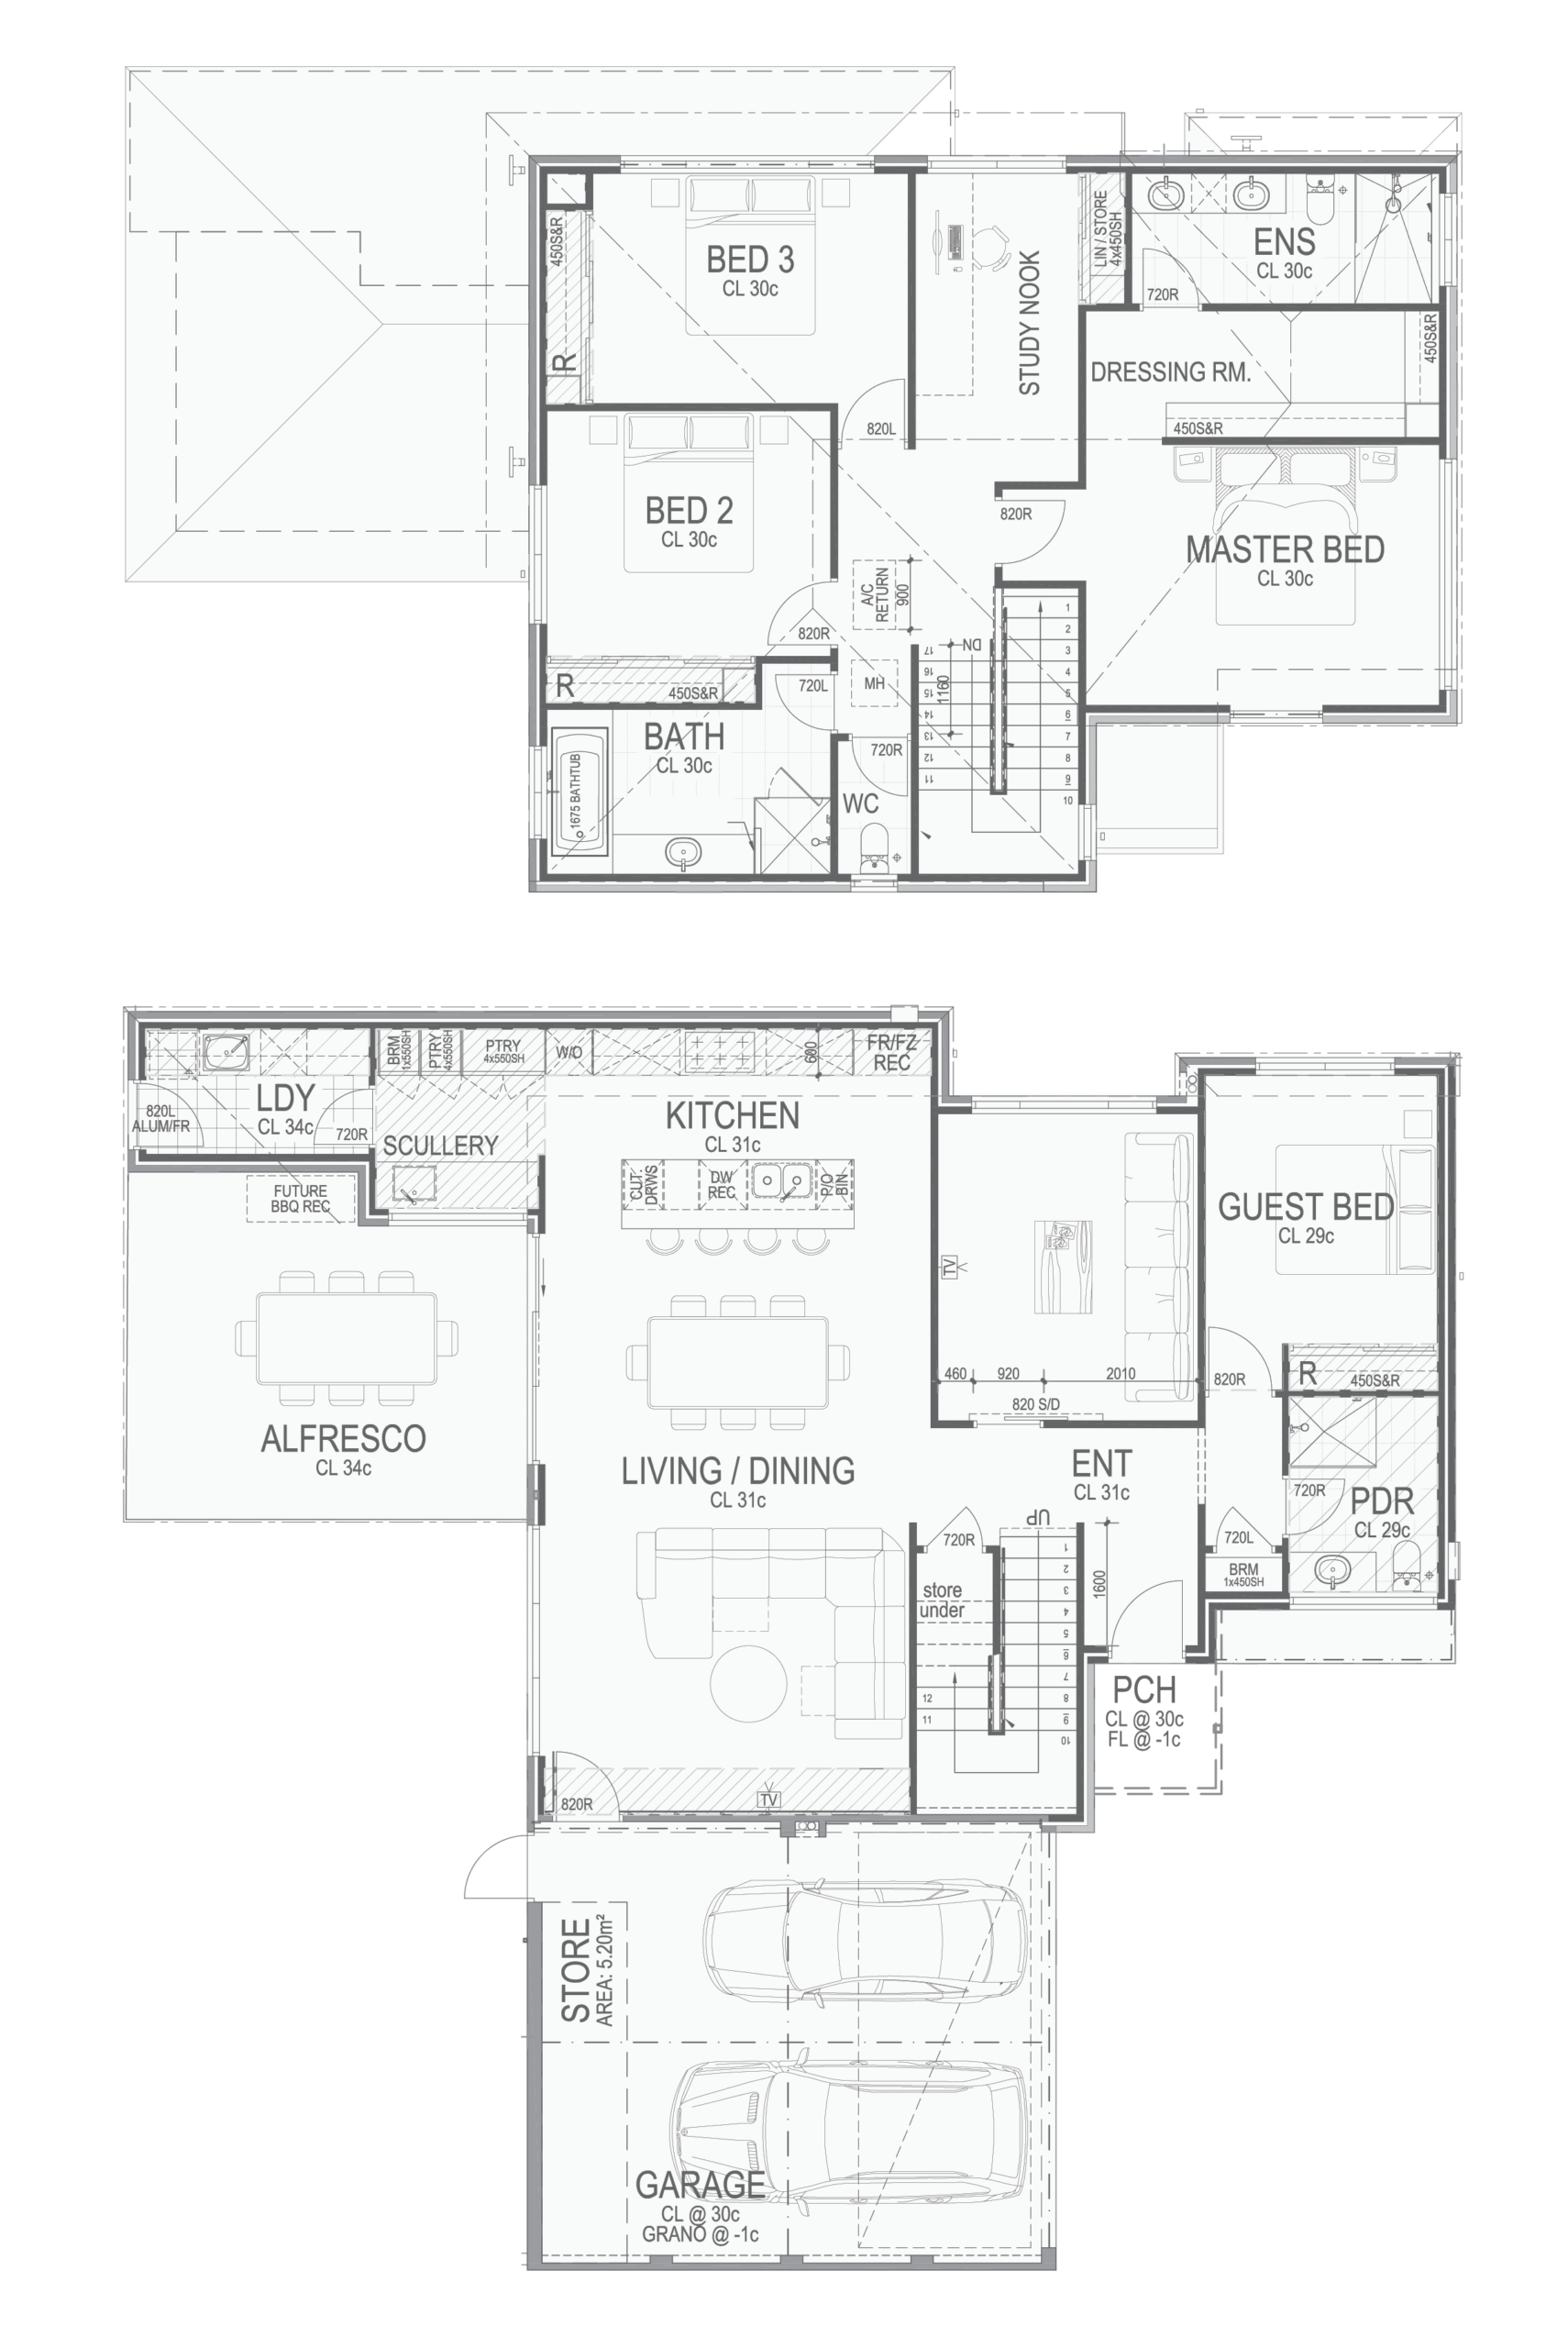
Inside, the rear two storey battle-axe layout makes excellent use of the constrained site. A secret door feature adds a detail that surprises without being gimmicky. The upper floor is arranged around how the family actually moves through the home, with the bedrooms positioned to separate the kids from the main suite without the usual passageways.
At 288m² across two levels, with a portico that frames the entry and a monochrome finish that catches the eye from the street even though it is nestled away, this clever design shows you don’t need a large block to impress.
Download Plans