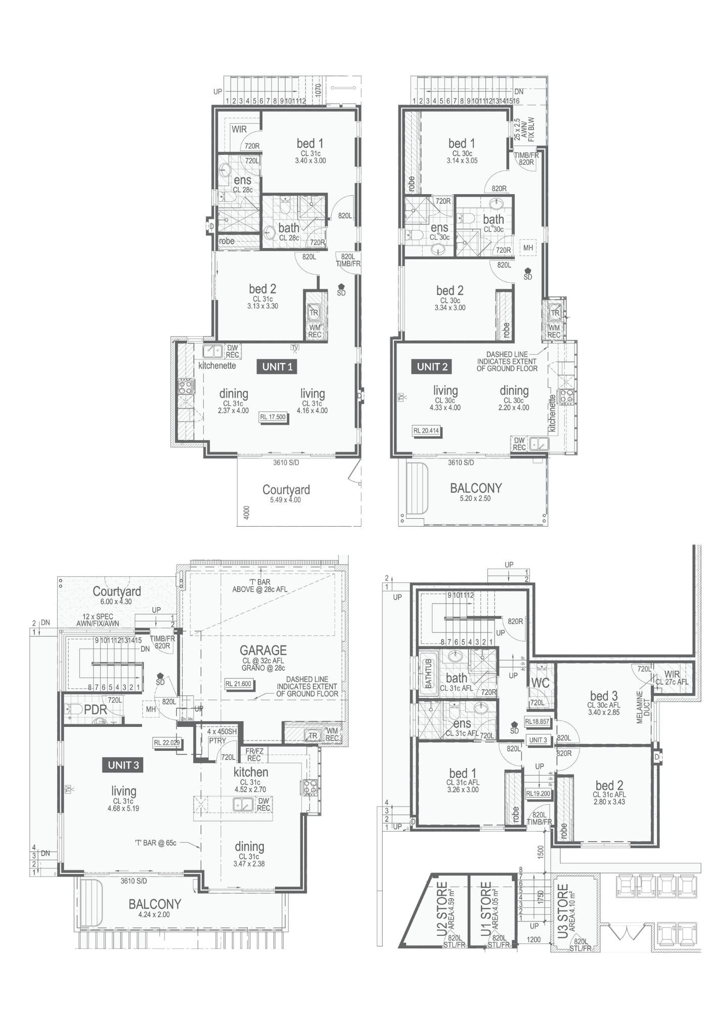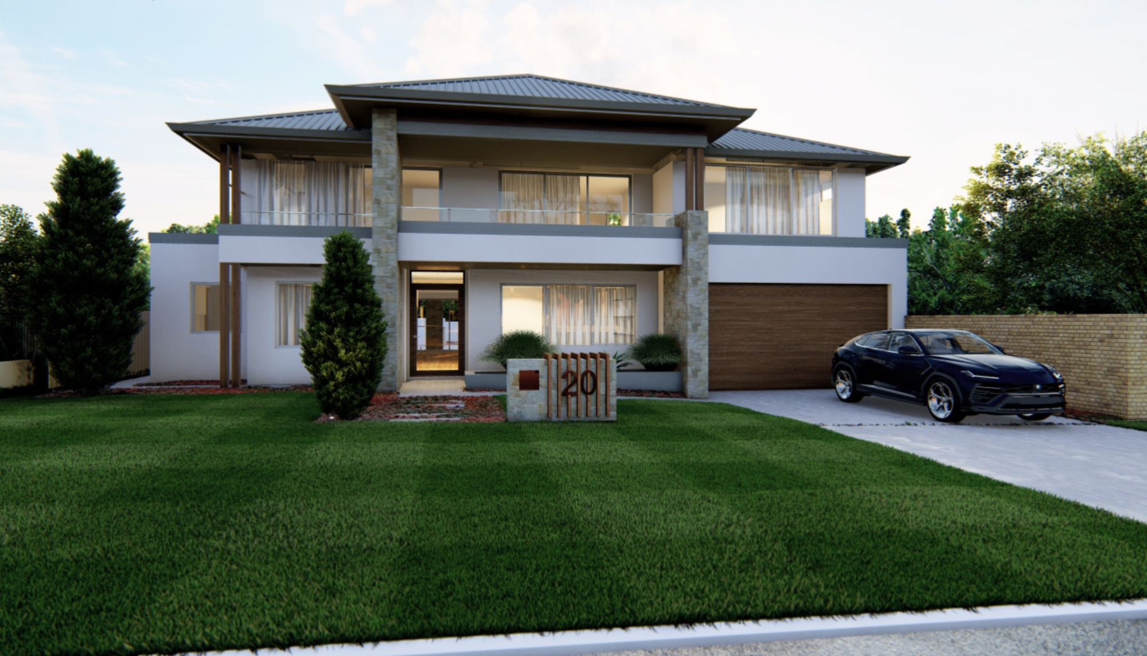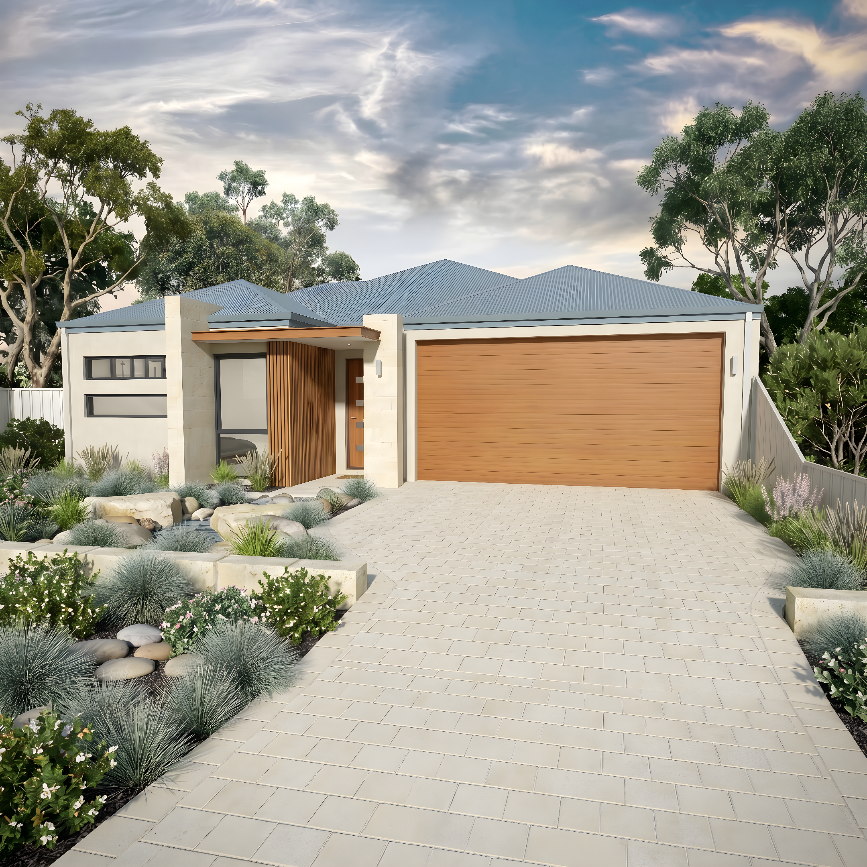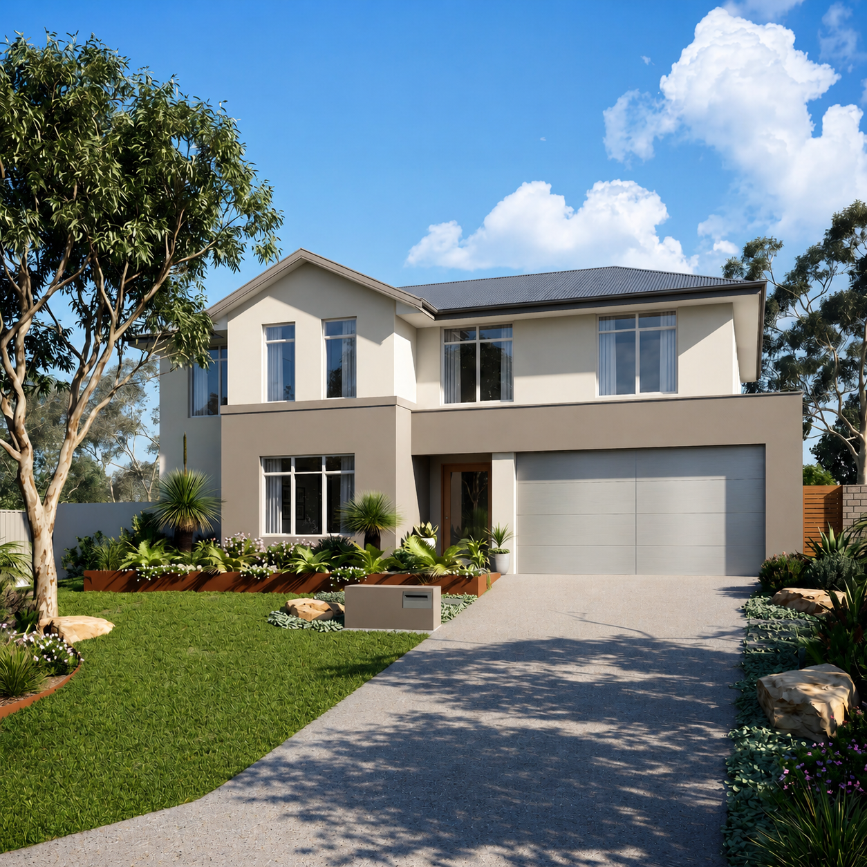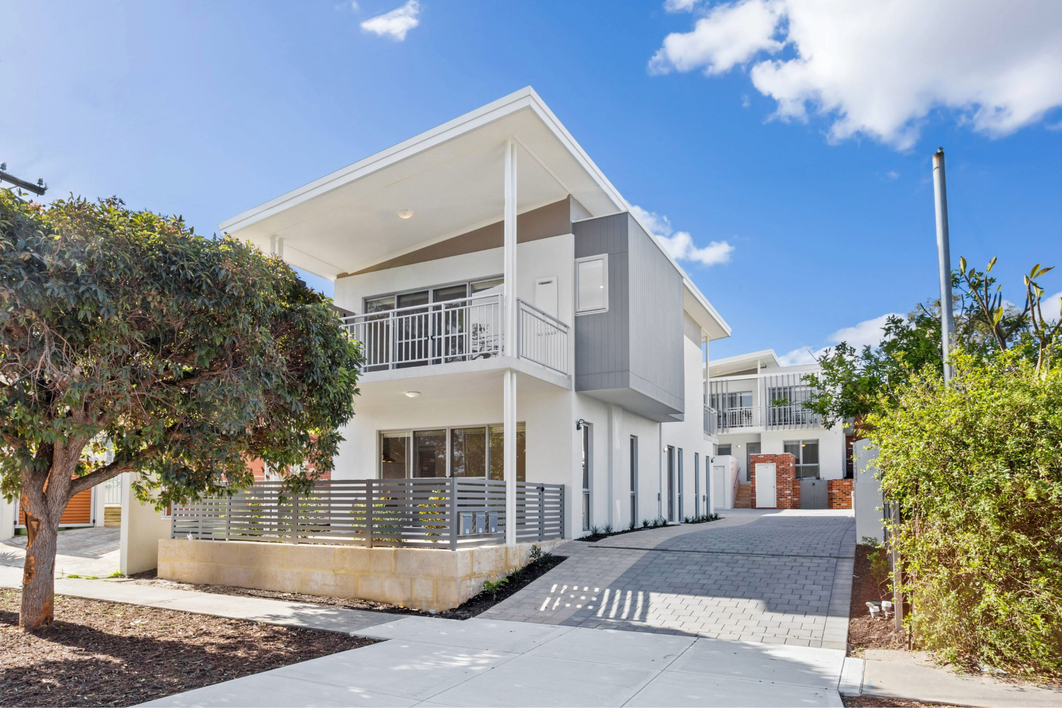
Two apartments and a truly upside-down townhouse – all on one 549m2 lot.
Most suburban sites of this size can only fit one home, or 2 units at best. This one, through a creative subdivision and development strategy, delivered two apartments and a townhouse, despite a massive 5.5m height difference from front to back! A unique & very profitable result, that typically isn’t possible without the right combination of site conditions, planning knowledge and design ingenuity.
The site’s extreme contours became an asset rather than an obstacle. Rather than sink money into significant retaining and earthworks, the laneway leads directly into a rear-loaded double garage, which actually sits on the upper level! The result: an upper floor Garage, Kitchen & Living Area combining to create a truly upside-down home. An excellent design outcome, complementing each other in scale and material despite being a different form.
Two low-maintenance apartments at the front, and a surprising townhouse at the rear. A unique development strategy & design that produced 3 positively-geared, long-term assets.
Download Plans