Character doesn’t have to be boring.
Some blocks give you more to work with. This one in Guildford’s heritage precinct offered a wide frontage, generous depth and the kind of established streetscape that takes decades to grow into. The challenge was making the most of it without running into the planning constraints that come with heritage area overlays and a rear access situation that needed careful resolution in the development strategy and design brief phases.
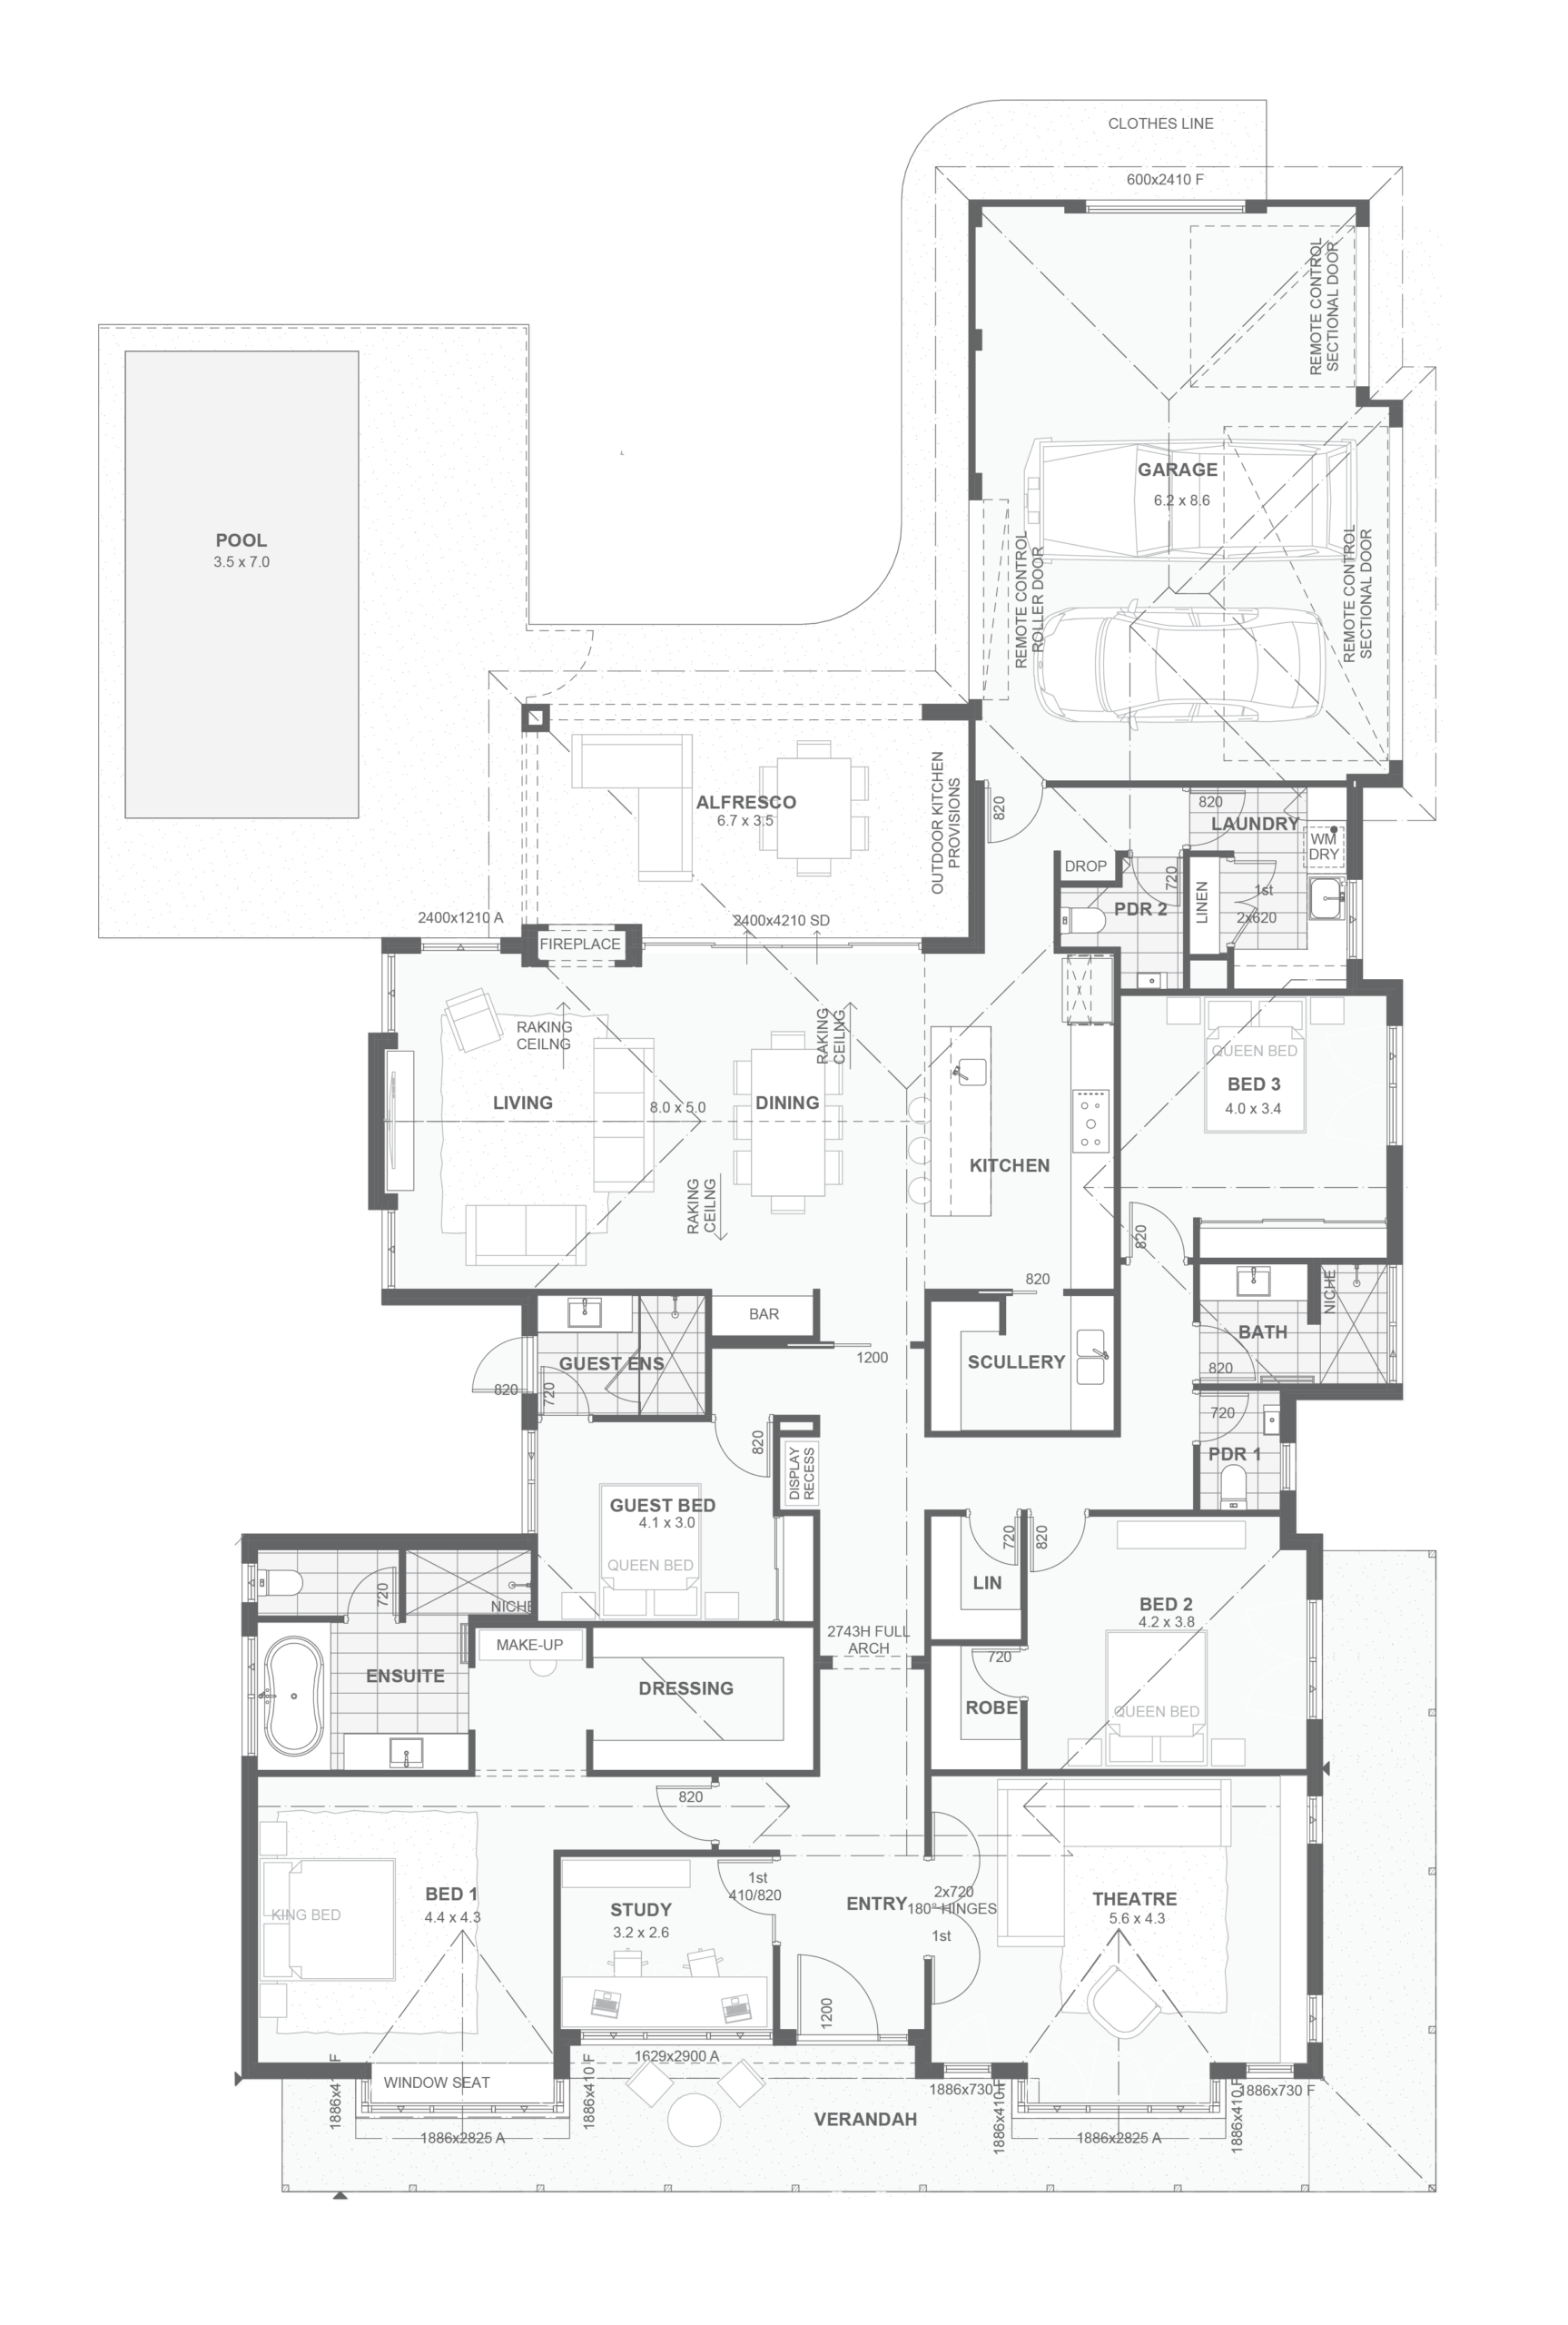
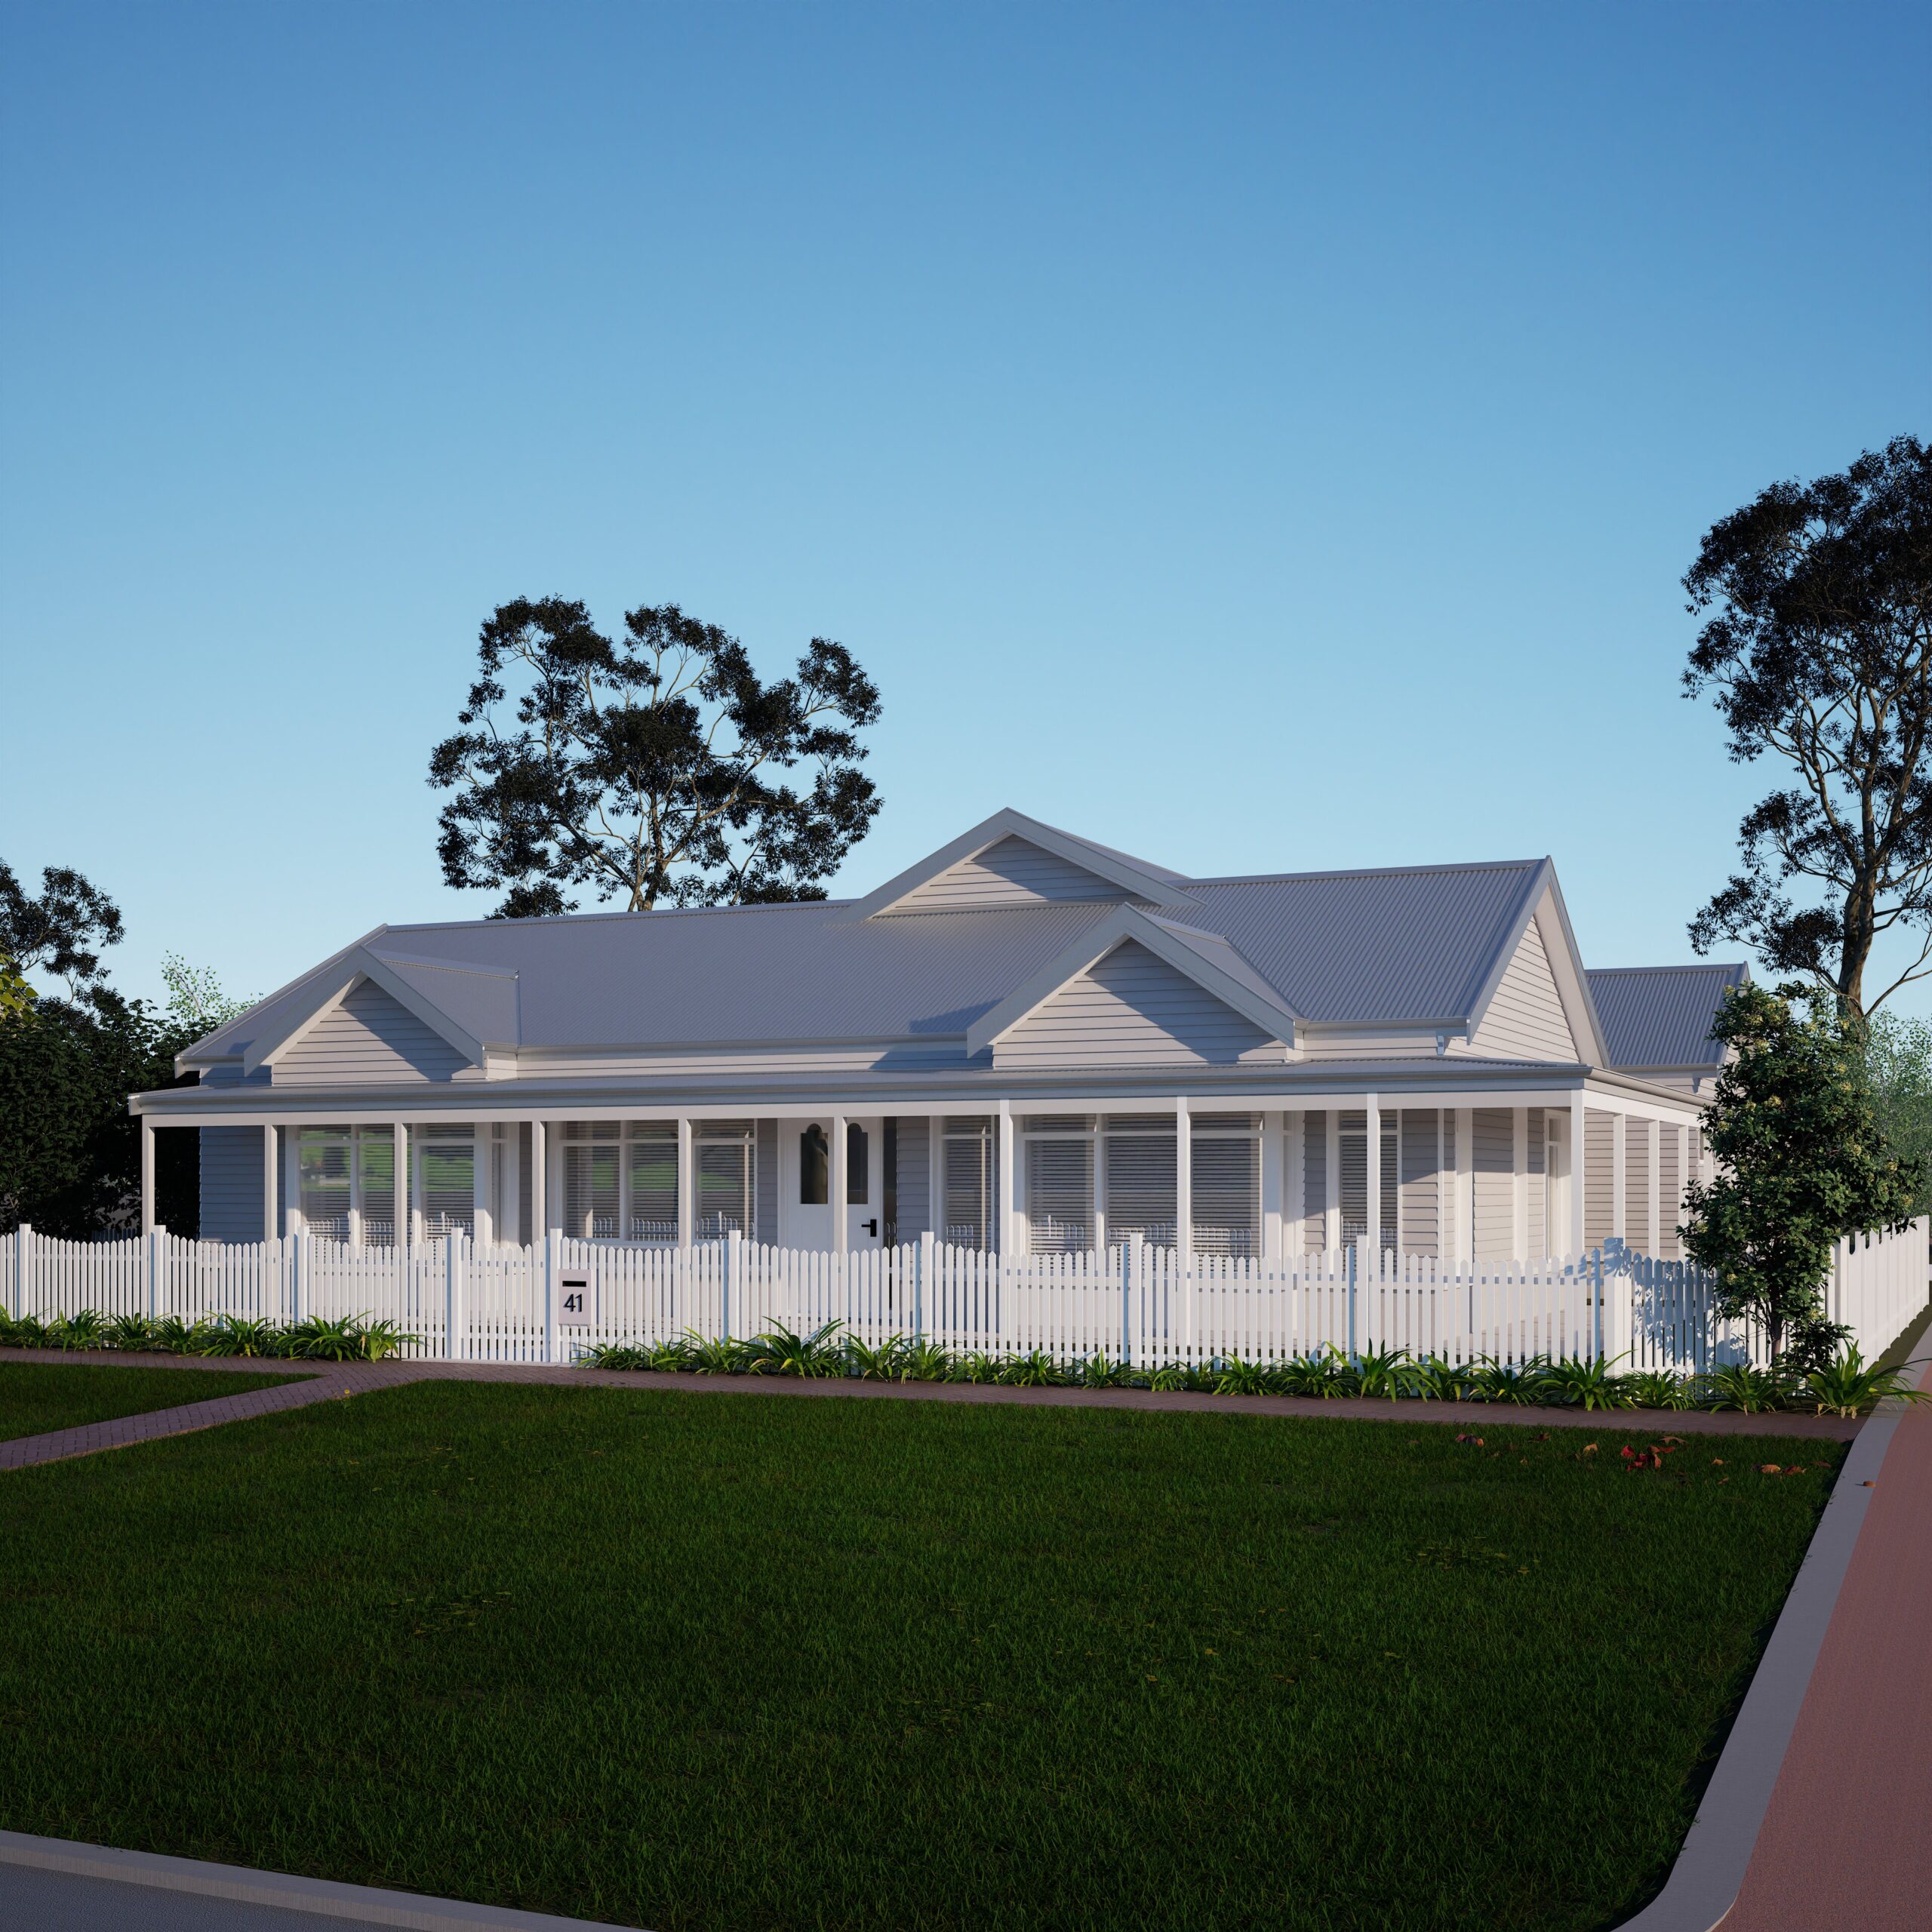
The result is a sprawling single level home that earns every one of its 394m². An outdoor kitchen flows into a covered Alfresco large enough to host a variety of functions. The Guest Room Ensuite doubles as a convenient powder room that is accessible from near the pool area. A Scullery keeps the main Kitchen clear when the cooking gets serious. A large Theatre sits behind a wrap-around colonial-style verandah. A double-sided fireplace is a stand-out feature between the expansive Living area with cathedral ceilings, and the outdoor entertaining area.
Character details reference the surrounding heritage streetscape without mimicking it. The result sits comfortably amongst its elderly neighbours, yet stands alone when the door is opened to reveal the feature-packed, spacious home inside.
Download Plans