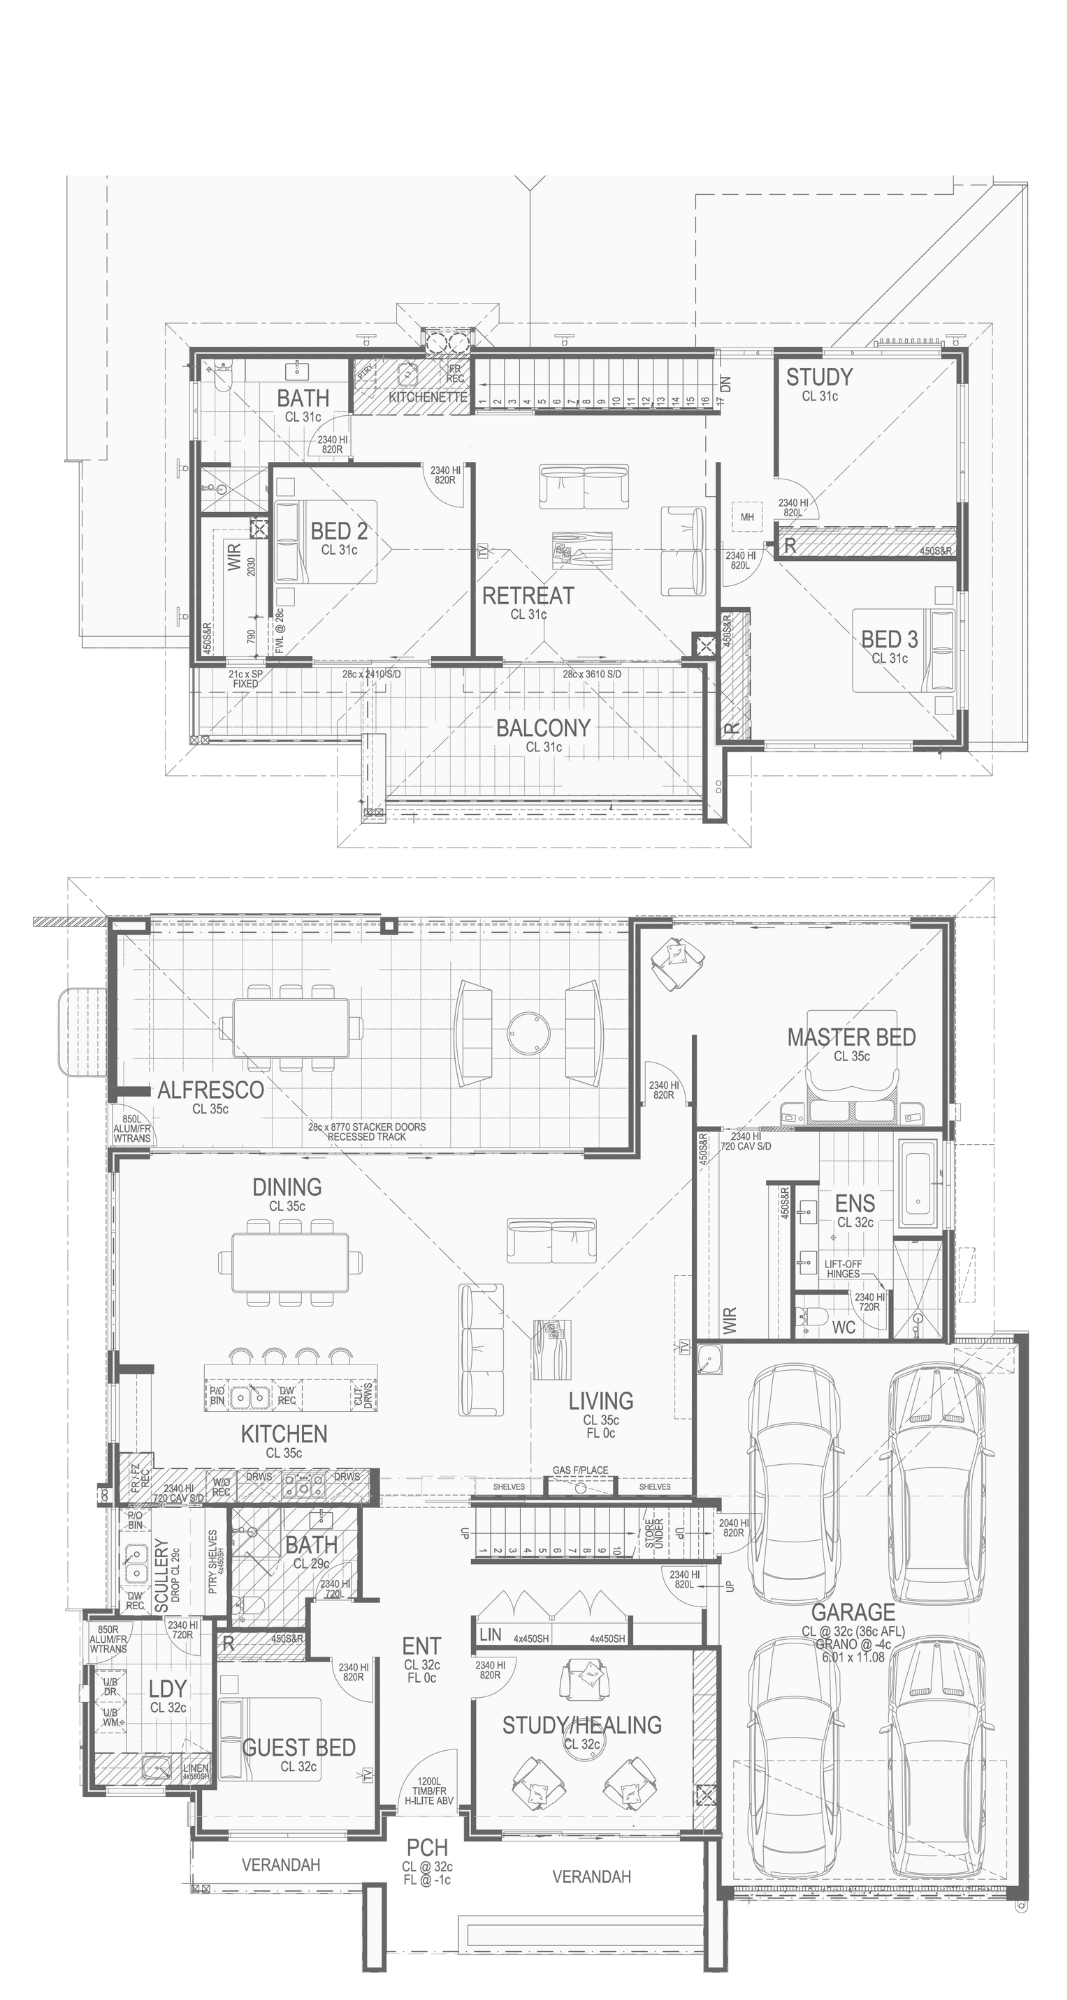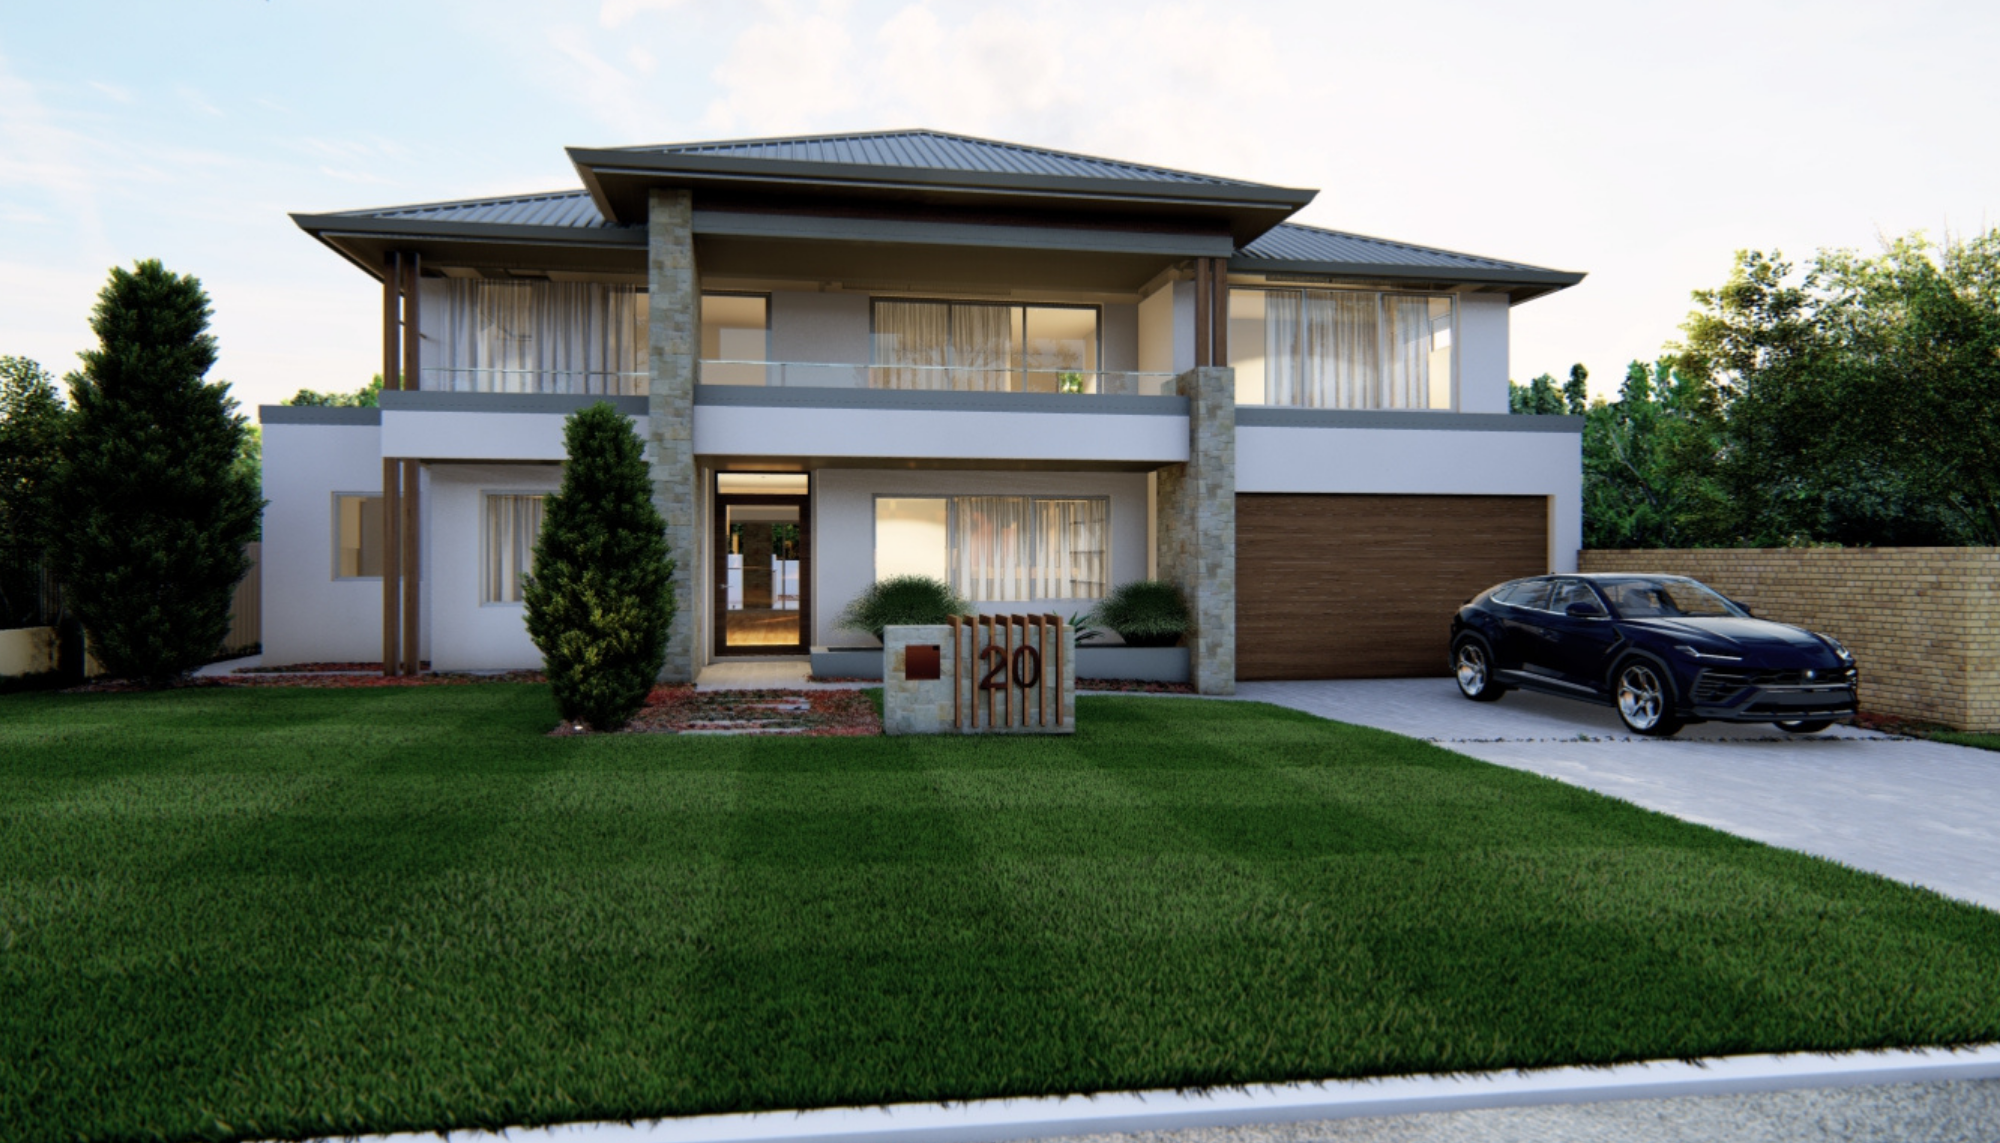
A luxury home that reflects the thought and effort put into every decision.
These clients had lived on this block for thirty years before deciding it was time to demolish and rebuild. They knew where the setting sun caused an issue, the direction the wind usually came from in the afternoon, and that they would not under any circumstances be removing the beloved frangipani that had grown alongside their family for a generation.
When the time finally came, they had three decades of ideas they couldn’t wait to put into their new home, and the comprehensive design process reflected that. Layouts were reviewed and revisited countless times. Selections were debated, made, reconsidered and in some cases changed again. Generous living spaces and a practical layout, complemented with a luxury specification that made the most of the latest technology.
The final product is a home their adult children have moved out of and returned to more than once, and with a result like this, it’s easy to understand why. Stone cladding, ultra-high curved ceilings, hardwood floors, commercial stacking doors, double glazing, a 4-car garage, concrete pool and spa, stone fireplace, motorised blinds and cedar cladding are just some of the notable selections.
Overall, a grand, 498m2 home that reflects thirty years of hard work, and considerable energy put in to the planning and design stages, ensured a final result they absolutely love.
Download Plans